
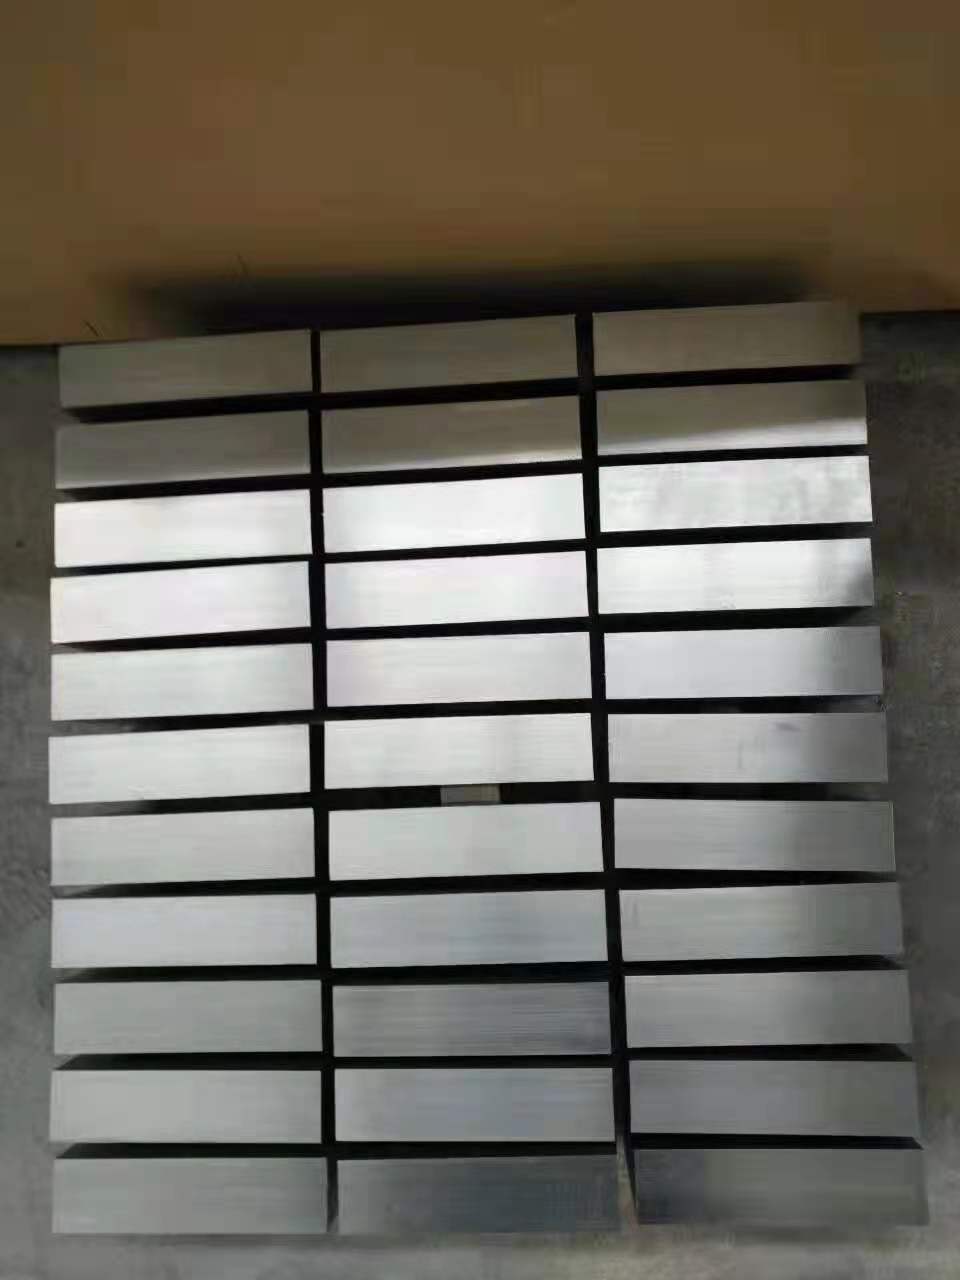
Wenn eine Anfrage nur „20 mm Grade 23 Titan-Vierkantstab für ein Medizinprodukt“ angibt, würde ich ihn noch nicht anbieten. Ich würde nach der Zeichnung fragen.
Dafür gibt es einen einfachen Grund. Vierkantmaterial kann eine sinnvolle Ausgangsform für ein blockartiges Teil sein, aber das Wort Vierkant sagt mir nichts über die Eignung für Implantate. Es verbessert weder Ermüdungsfestigkeit, Korrosionsverhalten noch Biokompatibilität. Diese Fragen betreffen die Legierung, die Norm, die Verarbeitungshistorie, die fertige Oberfläche und den validierten Prozess des Medizinproduktherstellers.
Was Vierkantmaterial verändern kann, ist der Zerspanungsaufwand. Manchmal verringert es den Grobzuschnitt und das Spanvolumen. Manchmal ersetzt es lediglich einen leicht verfügbaren Rundstab durch eine spezielle, langsamere und teurere Form.
Ich beginne mit dem Fertigteil
Der erste Vergleich, den ich anstelle, ist optisch. Wenn der Großteil des Teils um eine Mittellinie gedreht wird, ist Rundstab normalerweise der bessere Ausgangspunkt. Stifte, Wellen und Schrauben sind offensichtliche Beispiele.
| Ausgangsmaterial | Aussage des Leitfadens |
|---|---|
| Rundstab | Wenn der größte Teil des Teils um eine Mittellinie gedreht wird, ist Rundstab normalerweise der bessere Ausgangspunkt |
Ein Gehäuse, eine Vorrichtung oder ein Instrumentenblock ist anders. Vier breite fertige Flächen können mit geringerem Materialabtrag in einen quadratischen oder rechteckigen Rohling passen. Auch hier vergleiche ich nicht nur Nennabmessungen. Ich vergleiche Einkaufsgewicht, nutzbare Zugabe, Fertigungsweg und Lieferzeit.
Dies ist die nützliche, begrenzte Aussage für Titan-Vierkantstab in der medizinischen Fertigung: Seine Kontur kann näher an der Fertigkontur liegen. Er ist kein besserer medizinischer Werkstoff, weil er vier Seiten hat.
Dann frage ich, wie der Vierkant hergestellt wird
Ein Messschieber kann Ihnen den Fertigungsweg nicht sagen. Der Querschnitt kann nahe Endmaß gewalzt sein. Er kann geschmiedet und fertigbearbeitet sein. Er kann aus qualifiziertem Rundstab zerspant sein. Auch ein aus Platte geschnittener Rohling kann ähnlich aussehen.
| Möglicher Fertigungsweg | Aussage des Leitfadens |
|---|---|
| Nahezu auf Maß gewalzt | Eine Möglichkeit |
| Geschmiedet und fertig bearbeitet | Eine andere |
| Aus qualifiziertem Rundstab zerspant | Eine andere |
Diese Wege sollten in der Bestellung nicht beiläufig vermischt werden. Bei gewalztem Vierkantmaterial möchte ich den verfügbaren Querschnitt, Kantenzustand, Geradheit, Verdrehung und die Oberfläche kennen. Bei einem Schmiedeteil frage ich nach dem Ausgangsmaterial, der Wärmebehandlung, der Prüfposition und der Bearbeitungszugabe. Wenn der Lieferant einen Vierkant aus Rundstab zerspant, müssen die Spezifikation des Ausgangsrundstabs und die Chargenidentität weiterhin den neuen Teilen folgen. Das Zeugnis muss die Ausgangsproduktform weiterhin wahrheitsgemäß beschreiben, die Zerspanung zum Vierkant erzeugt keinen separat zertifizierten gewalzten oder geschmiedeten Vierkantstab.
Aus Platte geschnittene Rohlinge behandle ich getrennt. Ihr Zeugnis und die angegebenen Eigenschaften beziehen sich auf die Ausgangsplatte und deren maßgebende Norm. Die Zerspanung von vier Seiten macht aus einem Plattenrohling keinen zertifizierten Stab. Wenn dieser Weg akzeptabel ist, geben Sie dies an. Wenn nicht, untersagen Sie ihn auf der Zeichnung oder in der Bestellung.
Die ASTM-Angabe steht vor der Grade 23-Kurzbezeichnung
Bei Implantatmaterial achte ich auf die maßgebende Norm und Ausgabe, nicht nur auf eine Grade-Nummer. ASTM F67 gilt für unlegiertes Titan der Grade 1, 2, 3 und 4 für die Herstellung chirurgischer Implantate. Stab ist in den Produktformen enthalten. ASTM F136 gilt für verformtes geglühtes Ti-6Al-4V ELI, UNS R56401, und umfasst ebenfalls Stab.
| Implantatnorm | Aussage des Leitfadens |
|---|---|
| ASTM F67 | Umfasst unlegierte Titan Grade 1, 2, 3 und 4 |
„Grade 23“ ist eine nützliche Werkstattkurzbezeichnung, reicht jedoch für diese Bestellung nicht aus. ASTM B348/B348M verwendet Grade 23 für Stab und Vorblock. ASTM B265 verwendet dieselbe Grade-Nummer für Blech und Platte. ASTM F136 bezeichnet die Implantatlegierung als Ti-6Al-4V ELI und UNS R56401, anstatt sie Grade 23 zu nennen.
Aus diesem Grund würde ich lieber „ASTM F136, UNS R56401, verformter geglühter Stab“ sehen, gefolgt von der Ausgabe und den Bestellanforderungen. Für kommerziell reines Implantatmaterial geben Sie ASTM F67 und den erforderlichen Grade an. Bestätigen Sie vor der Bestellung eines Vierkantquerschnitts nach einer der beiden Normen, dass die herangezogene Ausgabe die bestellte Produktform akzeptiert und dass der vereinbarte Weg entsprechend zertifiziert werden kann. Der Leitfaden ASTM F67 vs ASTM F136 behandelt diese Wahl ausführlicher.
ASTM B348/B348M gehört weiterhin auf industrielle Titanstab-Bestellungen, wenn die Zeichnung diese Norm vorgibt. Es ist kein Ersatz für ASTM F67 oder ASTM F136.
Was der Größenbereich von Beiyu bedeutet, und was nicht
Beiyu prüft Anfragen zu Titan-Vierkantstab ab 3 × 3 mm bis 500 × 500 mm. Die angegebene Längengrenze beträgt bis 6000 mm. Ich halte diese Angaben bewusst getrennt.
Sie bedeuten nicht, dass der größte geschmiedete Querschnitt in 6000 mm Länge verfügbar ist. Diese Kombination ist keine Standard-Lagerzusage. Der Bereich für gewalzte Quadrate und der Bereich für geschmiedete Blöcke sind unterschiedliche Produktionswege, und geschmiedete Querschnitte haben kürzere praktikable Längen als gewalzter Stab. Der für eine Implantatwerkstoffnorm verfügbare Größenbereich wird ebenfalls enger sein als der vollständige industrielle Bereich.
In der Praxis benötige ich Grade, Norm, Querschnitt, Länge, Zustand, Menge, Prüfungen und den zulässigen Weg, bevor ich eine umsetzbare Kombination bestätigen kann. Betrachten Sie die veröffentlichten Angaben als Grenze für eine Anfrage, nicht als Lagerbestand.
Ich würde „20 mm Vierkant“ nicht auf der Zeichnung stehen lassen
Ich würde 20 × 20 mm angeben, gefolgt von der Toleranz für beide Abmessungen. Ich würde die Zuschnittlänge und ihre Toleranz ergänzen. Anschließend würde ich die leicht zu übersehenden Merkmale prüfen:
| Prüfpunkt für Quadratstab |
|---|
| Geradheit und Verdrillung bei langen Vorschublängen; |
| Eckenradius und Kantenzustand; |
| Bearbeitungszugabe auf jeder zerspanten Fläche; |
| gewalzte, geschälte, geschliffene oder zerspante Oberfläche; |
| der Ra-Grenzwert und Messbereich, falls die Rauheit kontrolliert wird; |
| die Produktionsstufe, in der der Endquerschnitt geprüft wird. |
Eine Durchmessertoleranz für Rundstab löst diese Punkte nicht. Quadratisches Material hat eigene Querschnitts- und Formkontrollen. Wenn die Zeichnung auf einem allgemeinen Toleranzblock beruht, geben Sie alles an, was separat geprüft werden muss.
Die Unterlagen müssen bei den zugeschnittenen Teilen bleiben
Meine erste Zeugnisprüfung erfolgt anhand der Bestellung: Norm, Revision, Produktform, Grade oder UNS-Bezeichnung, Zustand und bestellte Prüfungen. Meine nächste Frage ist physisch. Wie bleibt die Chargenidentität verbunden, nachdem eine lange Länge in Rohlinge geschnitten oder in kleinere Bündel umgepackt wurde?
Die Anfrage sollte diese Frage beantworten. Geben Sie an, ob Chargen getrennt bleiben müssen und welche Kennzeichnung jedes Stück oder Bündel benötigt. Wenn die Bestellung eine Dokumentation nach EN 10204 3.1, Ultraschallprüfung oder Korngrößenberichterstattung erfordert, definieren Sie Verfahren, Abdeckung, Abnahmegrundlage und Berichtsformat vor der Produktion. Es ist zu spät, diese hinzuzufügen, wenn das Material versandbereit ist.
Für die beiden oben besprochenen medizinischen Fertigungswege siehe die ASTM F67 Titanstab-Seite und den ASTM F136 Ti-6Al-4V ELI-Stab-Seite.
Was ich zur Prüfung des Fertigungswegs benötige
Senden Sie die Fertigteilzeichnung und den vorgesehenen Verwendungszweck. Geben Sie die ASTM-Norm und die Revision, Grade oder UNS-Nummer, beide Querschnittsabmessungen, Zuschnittlänge, Toleranzen, zulässigen Fertigungsweg und Menge an. Ergänzen Sie die erforderlichen Zeugnisse, Prüfungen, Kennzeichnung und Verpackung.
Die Checkliste für Anfragen zu medizinischem Titanstab umfasst die gemeinsamen Felder für Rund- und Vierkantmaterial. Kennzeichnen Sie die Details des Vierkantmaterials direkt auf der Zeichnung, dann senden Sie das Paket an Beiyu. Wir können den Materialweg und die praktikable Größe vor der Ausstellung eines Angebots prüfen.
Normverweise
- ASTM F67: unlegiertes Titan für chirurgische Implantatanwendungen
- ASTM F136: verformter Ti-6Al-4V ELI für chirurgische Implantatanwendungen
- ASTM B348/B348M: Titan- und Titanlegierungsstäbe und Vorblöcke
Spezifikationsdetails mit Quellenangabe
Die Chemie von Implantatstäben ist der Punkt, an dem sich die medizinischen Standards von den hier unterschiedenen industriellen Standards trennen. ASTM F136 begrenzt Sauerstoff für verformten Ti-6Al-4V ELI auf 0.13 percent, gegenüber dem Grenzwert von 0.20 percent für industrielles Grade 5 nach ASTM B348, und ASTM B348 weist seinem eigenen Grade 23 die Nummer UNS R56407 zu, eine andere Bezeichnung als die oben angeführte Implantatreihe. Bei den kommerziell reinen Implantatgüten reicht ASTM F67 von Mindestzugfestigkeiten von 240 MPa bei Grade 1 bis 550 MPa bei Grade 4, weshalb die Gütezeile und die Standardzeile auf einer Quadratstabzeichnung zusammen gelesen werden müssen.
Das Standardprogramm von Beiyu Titanium für quadratische Querschnitte reicht von 3 x 3 mm bis 500 x 500 mm, innerhalb der bereits auf dieser Seite genannten Längengrenze; innerhalb des breiteren Anfragebereichs oben werden Querschnitte außerhalb dieses Walzbereichs durch Schmieden oder Zerspanung aus qualifiziertem Rundstab gefertigt und von Fall zu Fall bestätigt, wobei die Ausgangsform wahrheitsgemäß bescheinigt wird, genau wie diese Seite es verlangt. Für die Implantatnormen bietet Beiyu Stab nach ASTM F67 und ASTM F136 zusammen mit ISO 5832-2 und ISO 5832-3 an, wenn die Zeichnung nach dem internationalen System erstellt ist, wobei Querschnitt, Toleranz und Prüfumfang vor dem Angebot geprüft werden.