
Counterfeit titanium enters supply chains through paperwork, not metallurgy: genuine-looking certificates attached to metal that never saw the tests. The documented aviation cases of recent years followed that route: paperwork first. The defence is not trusting better paper, it is tying every claim to a check you can run yourself. Five of those checks fit on one page.
How does fake titanium actually get sold?
| Route | What the buyer receives | Why paper alone misses it |
|---|---|---|
| Recycled certificate | Real metal, someone else’s test results | The certificate is genuine, it just does not belong to these bars |
| Edited values | Failing heat dressed up as passing | Format and letterhead are authentic, numbers are not |
| Grade substitution | Cheaper grade marked as the ordered one | Visual inspection cannot tell Grade 2 from Grade 5 |
| Declaration instead of certificate | An EN 10204 type 2.2 document sold as if it were 3.1 | Both are real document types, only 3.1 reports actual per-heat results |
Which five checks catch it?
| Check | How to run it | What it catches |
|---|---|---|
| 1. Heat number chain | Certificate heats vs bundle tags vs stamped marking on the metal; the marking content itself is set by the standard, walked through in the export documents guide | Recycled certificates |
| 2. Values against the grade table | Compare reported chemistry to the limits table below; identical values repeated line for line across lots are the real warning sign, because genuine measurements scatter | Edited values |
| 3. Independent check analysis | Sample delivered bar; ASTM B348 clause 5.3 provides for product analysis, with Table 3 setting the permissible variations from the heat analysis | Grade substitution and edited values |
| 4. Handheld XRF at receiving | A positive material identification gun reads aluminium and vanadium in seconds, separating Grade 5 from unalloyed titanium at the receiving dock | Grade substitution between alloyed and unalloyed material |
| 5. Method question | Two questions with hard answers: which method measured the oxygen value (inert gas fusion per E1409 under ASTM B348), and whether the 3.1 signatory is independent of the production department, which the certificate type requires. A mill answers both in one line | Resellers who never ran the tests |
The boundary of check 4 matters as much as its speed: XRF cannot see oxygen or nitrogen, so the unalloyed grades 1 through 4, which differ mainly in interstitial content, are separated only by inert gas fusion analysis per the E1409 method ASTM B348 cites. A gun that reads “commercially pure” has not told you which CP grade you hold.
The limits table for check 2
The comparison only works if the ruler is on the same page. Chemical maximums in weight percent and tensile minimums for annealed product, from Table 1 and Table 2 of ASTM B348, tensile values applicable to sections up to 76 mm:
| Grade | UNS | O max | Fe max | H max | Tensile min (MPa) | Yield min (MPa) |
|---|---|---|---|---|---|---|
| 1 | R50250 | 0.18 | 0.20 | 0.015 | 240 | 138 |
| 2 | R50400 | 0.25 | 0.30 | 0.015 | 345 | 275 |
| 5 | R56400 | 0.20 | 0.40 | 0.015 | 895 | 828 |
| 23 | R56407 | 0.13 | 0.25 | 0.0125 | See standard | See standard |
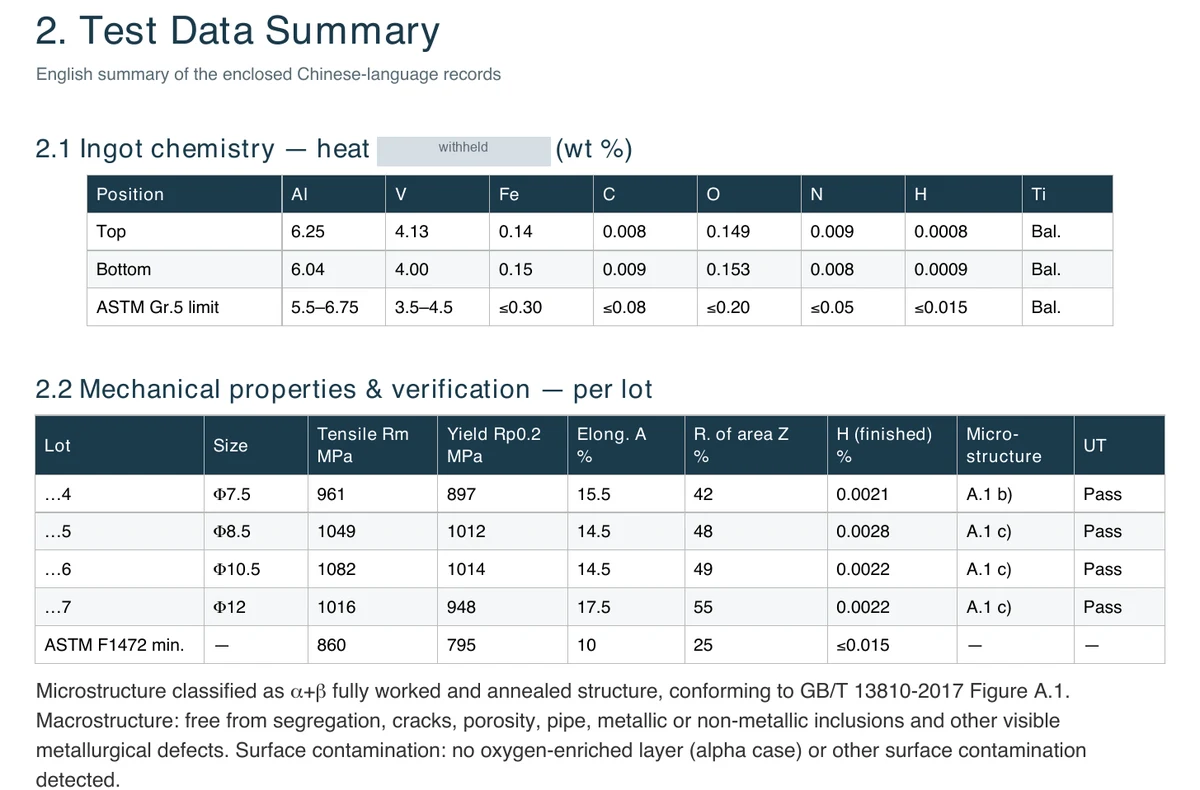
What does a real certificate package look like?
A genuine package has layers that reference each other: the 3.1 certificate lists heats, the packing list maps bundles to those heats, the marking on the metal repeats them, and the test values differ slightly lot to lot the way real measurements do. Fraud usually fails at the cross-references because forging one document is easy and forging a consistent set is hard. The full walkthrough with a real certificate layout is in how to verify a titanium mill test certificate, and the supplier-side view of the same chain is in who supplies ASTM B348 titanium bar with EN 10204 3.1 certificates.
Specification detail with sources
The clause anchors above are from ASTM B348: clause 16.1 for stamped marking with the heat number on bars 25.4 mm and over, clause 5.3 and Table 3 for product analysis and its permissible variations from the heat analysis, and the referenced methods E539 for X-ray fluorescence analysis and E8 for tension testing. Grade 2 chemistry limits for the comparison in check 2: oxygen 0.25, iron 0.30, carbon 0.08, nitrogen 0.03 and hydrogen 0.015 percent maximum by weight under UNS R50400.
Scope note: a check analysis under ASTM B348 clause 5.3 verifies chemistry within Table 3 tolerances; it does not re-run mechanical acceptance, so a disputed tensile claim is settled by the referee provisions of the standard, not by sampling alone.
Frequently asked questions
How long do the five checks take? Minutes. The heat number chain and the limits comparison run at the receiving bench with the certificate in hand; XRF adds seconds per bundle where a gun is available.
Can a laboratory tell the grade from a small sample? Yes. X-ray fluorescence identifies the alloying elements in minutes, and interstitial analysis per the methods B348 cites settles oxygen and nitrogen. A cut-off from one bar per heat is enough.
Does a 3.1 certificate prove the metal is genuine? It proves the manufacturer reported per-heat results. Its value depends on the chain: certificate to packing list to marking. Break the chain and the document proves nothing, which is why the chain is what you check.
What should I do if values look wrong? Quarantine the material, keep the marking intact, sample for a check analysis and put the dispute in writing against the heat number. Do not machine suspect stock; identity vanishes with the marking. Write the check-analysis right and a rejection window into the purchase order before this ever happens, so the dispute runs on contract terms rather than goodwill.
Can the certificate be verified with the producing works? Yes, ask the seller to arrange it. Beiyu routes verification requests to the producing works on request, which is faster and cleaner than a buyer cold-calling a mill that has no reason to answer.
Does Beiyu accept third-party verification? Yes, third-party inspection at the works can be written into the order, and every shipment carries the EN 10204 type 3.1 certificate with heat and pour numbers listed by order scope.
Write the checks into the order
Name the certificate type, marking requirement, check-analysis right and inspection scope on the RFQ itself; send it with grade, standard, dimensions and quantity to the Beiyu RFQ page. Reviewed by Penn Ma, 15 years in titanium mill product export. Last reviewed: 2026-08-29.
The paper checks above decide whether material is what it claims to be. Whether the supplier physically runs the process it quotes is a separate question, covered in the titanium supplier video audit.