
The one line a 6 mm titanium enquiry cannot leave blank
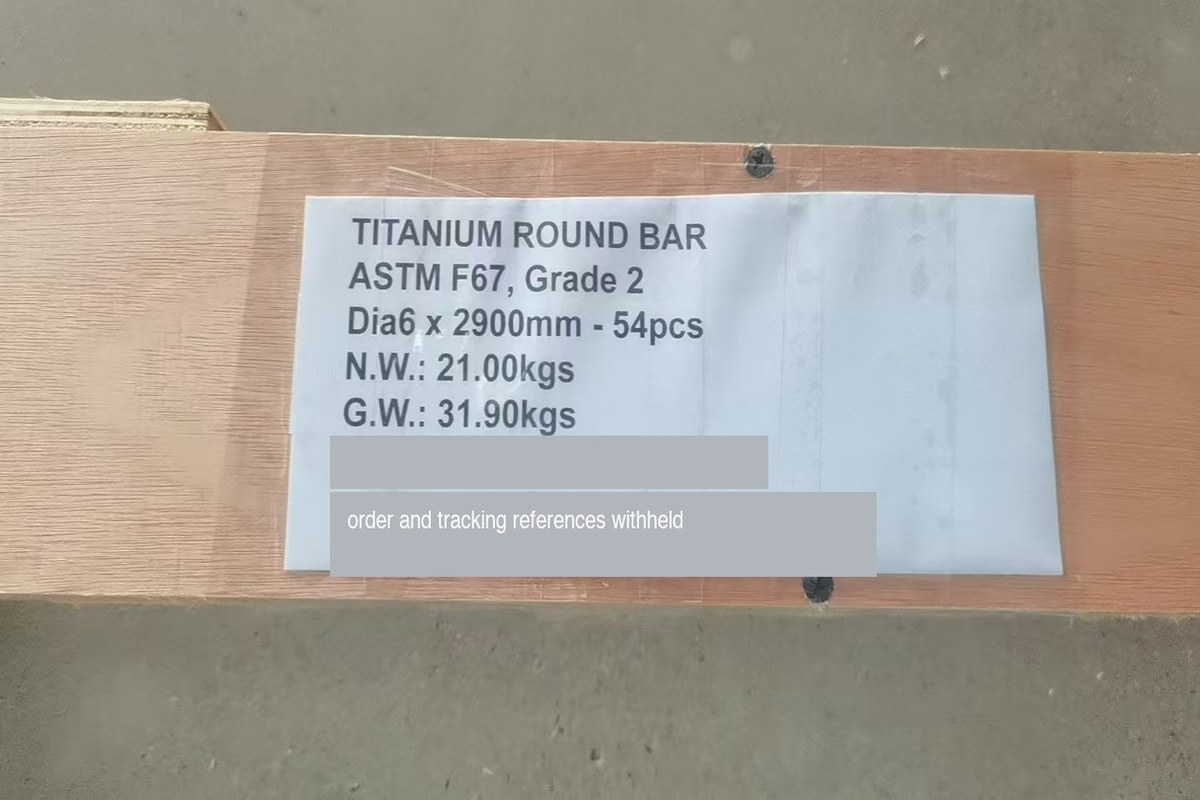
An enquiry for 6 mm titanium can be quoted, made and certified without anyone ever stating whether the item is round bar or wire. Nothing stops it. The gap only appears at incoming inspection, when a certificate headed one way meets a package label headed the other, and a receiving clerk has to decide whether two documents describe one item or two.
This is not a naming quibble. The classification is what carries the tolerance, the straightness field, the cut length and the wording that ends up on the certificate. Getting it onto the order costs one line. Leaving it off costs a round of correspondence at the worst possible moment.
The reason the line is so easy to omit is that both answers are defensible. Beiyu Titanium publishes a range for each form, and 6 mm sits inside both.
| Product form | Published range | Where 6 mm falls |
|---|---|---|
| Round bar | 1 mm to 500 mm diameter, lengths to 6000 mm | Inside the range, near the bottom |
| Wire | 0.8 mm to 12 mm, straight cut lengths to 6000 mm | Inside the range, in the middle |
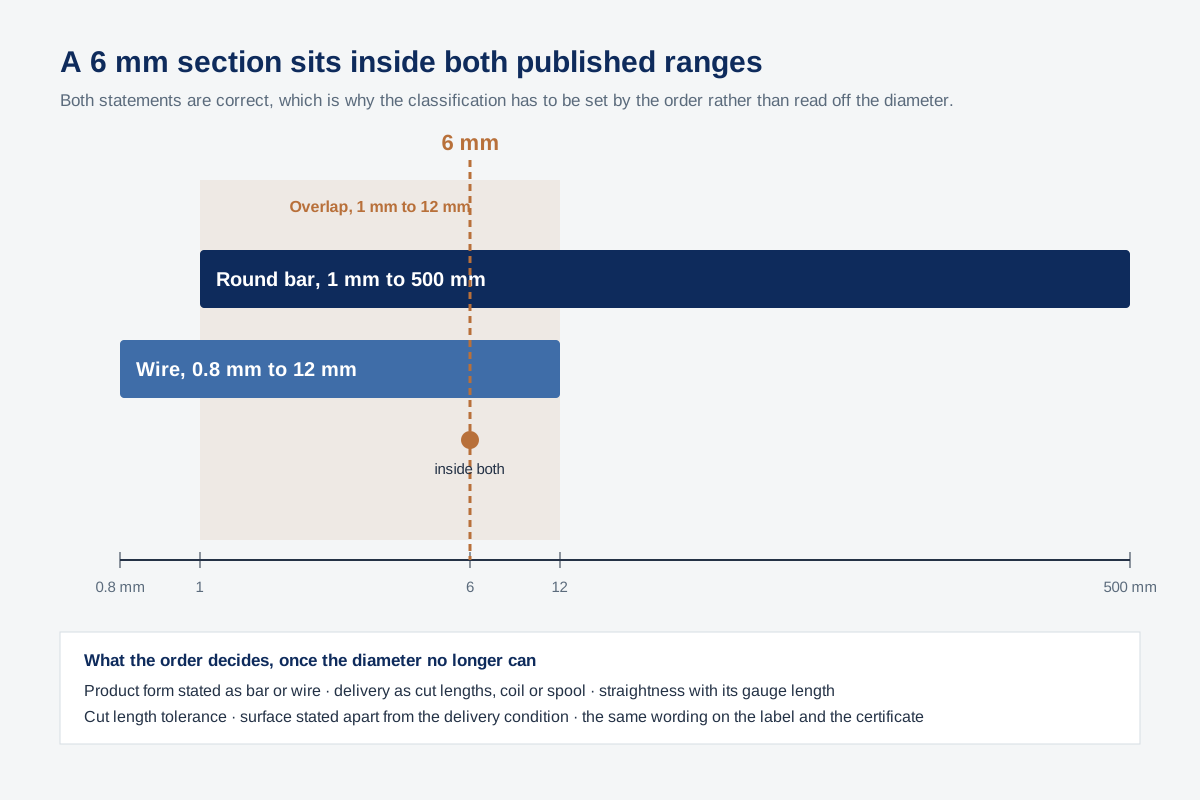
Nothing is wrong with either statement. A 6 mm section is genuinely within both, which is why the classification has to be decided by the order rather than inferred from the diameter.
What actually changes when the same diameter is ordered as bar or as wire
The diameter does not change. The expectations attached to it do, and each one is a line a buyer can settle in advance.
| Field | Ordered as round bar | Ordered as wire |
|---|---|---|
| Usual delivery form | Straight cut lengths | Straight cut lengths, coil or spool, depending on what the order states |
| Straightness | A stated value over a stated gauge length | Often not the controlling field, unless the order asks for straightened lengths |
| Cut length tolerance | Normally specified | Depends on whether the item ships cut or continuous |
| Surface | Ground, peeled or as-worked, stated apart from the metallurgical condition | Drawn finish, stated apart from the condition |
| What the label should say | The same words as the certificate | The same words as the certificate |
The last row looks trivial and causes the most correspondence. A certificate that names one form while the package label names the other will be queried even when the metal is correct, because a receiving clerk has no way to tell whether two documents describe one item or two.
The tolerance class is a separate decision from the classification
An enquiry for 6 mm titanium often carries a shaft tolerance class such as h7 or h9 taken straight from the drawing. That class is not a substitute for the classification, and it does not by itself say bar or wire.
| What the drawing gives | What it settles | What it leaves open |
|---|---|---|
| Nominal diameter | The size | The classification, the form and the finish |
| Shaft tolerance class | How much the diameter may vary, read against the diameter band | Straightness, cut length, surface and delivery condition |
| Product standard | The acceptance basis and the certificate wording | The dimensional callout, which the standard does not replace |
A tolerance class is read together with the diameter band rather than as a single number, so quoting the class without the diameter, or the diameter without the class, leaves the tightest field on the order unresolved.
What Beiyu holds on the precision ground route at this size
Six millimetres sits inside the documented centerless ground route, so the published values apply if the order names that route. They are a production capability reviewed against, not a stock statement, and the ordered combination is confirmed at quotation.
| Field | Published value | Tightened to |
|---|---|---|
| Ground route coverage | 3.175 mm to 25.4 mm diameter | Outside that range is a different route, not a tighter line on the same one |
| Diameter tolerance | ±0.0127 mm (±0.0005 in) | ±0.0076 mm on request |
| Straightness | 0.5 mm per metre | 0.3 mm per metre on diameters up to 25 mm, and to the drawing where the order requires tighter. The 25 mm threshold for the tighter value is a separate limit from the 25.4 mm route boundary above |
| Certificate | EN 10204 3.1 mill test certificate with heat number traceability | Reporting scope set by the order |
These controls belong to the quoted precision program. They are not carried across to the full 1 mm to 500 mm round bar envelope, and an enquiry that needs them should say so rather than assume them.
What is checked on this route, and at what coverage
Coverage is the part most easily lost in translation, so it is stated as a column rather than as an adjective. These are the checks carried on the quoted precision route, reviewed against as a production capability rather than offered as a stock statement.
| Check | Coverage | What it settles |
|---|---|---|
| Ultrasonic flaw detection | 100 percent of the lot | Internal discontinuities against the acceptance class named on the order |
| Eddy current | 100 percent of the lot | Surface and near surface discontinuities |
| Optical surface inspection | 100 percent of the lot | Visible surface condition along the full length |
| Infrared laser diameter measurement | 100 percent of the lot | Diameter through the length, not a spot check at the ends |
| Straightness | 100 percent of the lot | Bow against the published value over a stated gauge length |
Specification detail with sources
Where a 6 mm item is ordered against ASTM B348, the classification question has a documented answer at the other end of the range as well. ASTM B348 separates bar from billet by cross-sectional area rather than by name, placing the boundary at 16 square inches, 10,323 square millimetres (ASTM B348, bar and billet definitions). A 6 mm round is nowhere near that boundary, which is why the small end of the range is governed by the order and the large end by the standard.
The reported values on the certificate also have a named basis. ASTM B348 references ASTM E1409 for oxygen and nitrogen, ASTM E1447 for hydrogen and ASTM E1941 for carbon, and on ASTM E8 for tension testing, at the strain rate the specification itself sets, 0.003 to 0.007 in./in./min through the specified yield strength (ASTM B348, referenced documents and test methods). Naming a method settles how a value was produced. It does not add an examination the order did not ask for, and it does not make a heat analysis and a later product analysis interchangeable.
What to send so the first reply is a quotation
Six lines remove every ambiguity described above, and all six come from the drawing the buyer already has.
| Line | Why it is on the list |
|---|---|
| Product form, stated as bar or wire | Decides the classification that the certificate and the label must both carry |
| Governing standard | Fixes the acceptance basis and the certificate wording |
| Diameter with its tolerance class | The class is read against the diameter band, so both are needed |
| Length and how it is supplied | Cut lengths, coil or spool is a different question from the diameter |
| Straightness with its gauge length | A value without a length cannot be checked at receiving |
| Delivery condition and surface, stated separately | The metallurgical state and the finish are two fields, not one |
An enquiry carrying those six lines can be classified, quoted and certified without a clarification round. One that carries a diameter and a quantity cannot, whichever supplier receives it.