
A tolerance is not one number for the whole bar range
Diameter tolerance depends on how the bar was finished and on the diameter itself. Asking for a single figure across a size range usually produces a quotation that does not mean what the buyer thought it meant.
| What changes the achievable tolerance |
|---|
| The surface condition the bar is finished to |
| The diameter being ordered |
| Whether the value is needed on every bar or as a lot average |
What Beiyu holds on the precision ground route
| Requirement | Diameter tolerance |
|---|---|
| Standard precision centerless ground bar | Plus or minus 0.0127 mm |
| Tightened, where the drawing calls for it | Plus or minus 0.0076 mm |
| Peeled or turned bar | To the tolerance table of the ordered standard |
The tightened value is set against the drawing rather than offered as a blanket capability, and it is confirmed for the ordered diameter before pricing.
ISO h grades and plus-minus values are different languages
Machining drawings often carry an ISO tolerance class, while mill order lines often carry a plus-minus value. They are not interchangeable, because an ISO class is diameter-dependent and a plus-minus figure is not.
| How it is written | What it implies |
|---|---|
| ISO h class | The allowed band changes with the nominal diameter |
| Plus or minus a value | The same band at every diameter in the order |
| Class with no nominal size | Cannot be converted into a machining limit |
Diameter tolerance is measured, not assumed
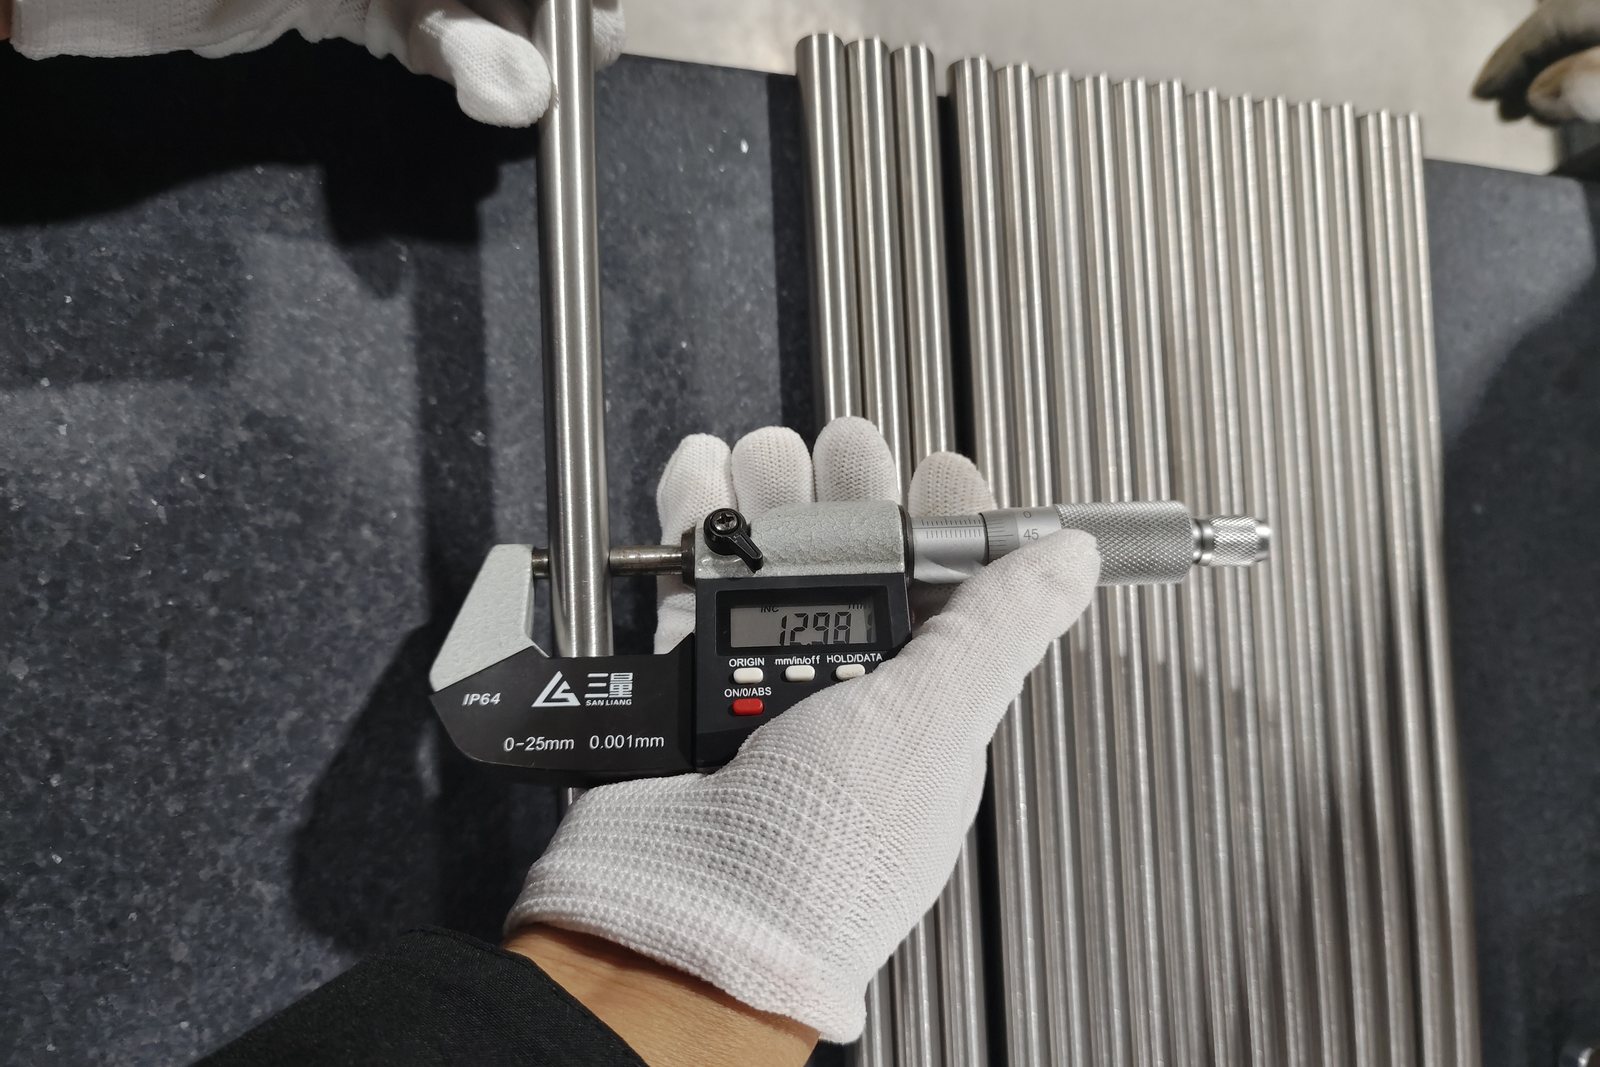
Diameter is read by infrared laser on every piece leaving the precision ground route, which is why the band can be treated as an acceptance criterion rather than a target.
| Inspection at 100 percent on that route |
|---|
| Ultrasonic flaw detection |
| Eddy current flaw detection |
| Surface optical inspection |
| Infrared laser diameter measuring |
| Straightness detection |
The fields that travel with the tolerance
A diameter tolerance on its own does not make a bar machinable. These are the fields that decide whether it behaves as expected on the machine.
| Field | Why it belongs on the same line |
|---|---|
| Surface condition | Decides which tolerance band is achievable at all |
| Straightness | A bar within diameter tolerance can still feed badly |
| Length and cut tolerance | Decides how the bar loads and how much is lost per part |
| Machining allowance | States whether stock is left for a finishing cut |
What to write on the order
Nominal diameter: ______
Diameter tolerance: ______ (state a plus-minus value, or an ISO class with the nominal size)
Surface condition: ______ (peeled, turned, centerless ground or polished)
Straightness: ______ mm per metre
Length and cut tolerance: ______
Machining allowance: ______ (state if stock must be left for a finishing cut)
A tolerance band that is routine at one diameter can be a special operation at another. Beiyu confirms the band against the ordered diameter and surface condition before quoting.
Specification detail with sources
Diameter tolerance is a table lookup in the product standard, not a single figure. ASTM B348 states that tolerances on material covered by the specification shall be as specified in its dimensional tables (ASTM B348, dimensions, weight and permissible variations), which is why a tolerance quoted without its diameter and product form does not mean anything definite.
| What you state | What it has to be paired with |
|---|---|
| A plus and minus value | The ordered diameter, since the value is not diameter independent |
| An ISO tolerance class | The dimension it applies to, since the class moves with size |
| A tightened band | The drawing that requires it, and the surface condition it applies to |
The product boundary matters too: ASTM B348 defines bar as a solid section of 16 square inches, 10 323 square millimetres, or less in cross sectional area, with rectangular bar not more than 10 inches, 254 millimetres, in width and more than 0.1875 inch, 4.8 millimetres, in thickness (ASTM B348, terminology). A tolerance table entry for bar does not carry across to billet. In Beiyu’s supply practice the tightened bands quoted on this page belong to the precision centerless ground bar route and are confirmed for the ordered diameter and surface condition before pricing.
Send a technical RFQ
For titanium bar RFQs, include grade, standard, the ordered diameter, the tolerance expressed either as a class with its dimension or as a plus and minus value, surface condition, length, quantity and the required mill test certificate.