
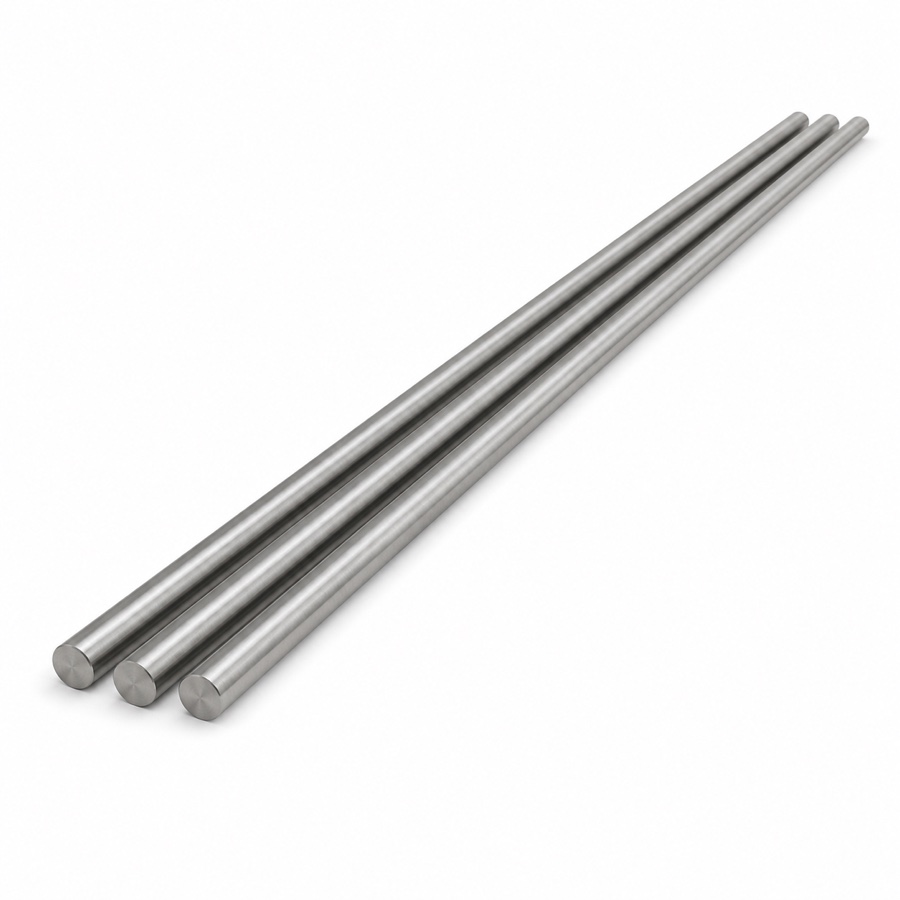
Aerospace grade titanium is not a grade. It is not a grade number in the ASTM titanium grade series, and it is not an AMS specification number. It is purchasing shorthand for a combination: an alloy, usually Ti-6Al-4V, ordered to a named specification, with acceptance conditions written onto the order that a general industrial purchase does not carry. This page separates the three parts, and publishes the inspection figures the third part is checked against.
The alloy people usually mean
In most aerospace enquiries the phrase points at Ti-6Al-4V, which the ASTM system calls Grade 5 and the UNS system calls R56400. Ordering it to ASTM B348 fixes the chemistry, the annealed mechanical minimums below, and the standard permissible variations in size. The fields in the next section are the ones the order still has to state for itself.
| Principal limit fixed by ASTM B348 for Grade 5 | Value |
|---|---|
| Aluminium | 5.5 to 6.75 per cent |
| Vanadium | 3.5 to 4.5 per cent |
| Carbon, maximum | 0.08 per cent |
| Oxygen, maximum | 0.20 per cent |
| Nitrogen, maximum | 0.05 per cent |
| Hydrogen, maximum | 0.015 per cent |
| Iron, maximum | 0.40 per cent |
| Tensile strength, minimum (annealed) | 895 MPa (130 ksi) |
| Yield strength at 0.2 per cent offset, minimum (annealed) | 828 MPa (120 ksi) |
| Elongation in 4D, minimum (annealed) | 10 per cent |
| Reduction of area, minimum (annealed) | 25 per cent |
Those four mechanical minimums carry a section limit that is easy to miss. Under ASTM B348 they apply to longitudinal sections up to 76 mm (3 in) thick with a maximum area of 64.5 cm² (10 in²); for larger sections the mechanical acceptance is negotiated between manufacturer and purchaser. This matters on this page because the supply envelope below runs to Ø500 mm, far beyond that limit. A heavy section is still Grade 5, but its acceptance values are agreed on the order rather than read off the table above.
Grade 23 appears on aerospace drawings as well. It is the extra-low-interstitial version of the same alloy, chosen where fracture toughness matters more than the last increment of strength. Its tighter limits are oxygen 0.13 against 0.20 per cent, nitrogen 0.03 against 0.05, hydrogen 0.0125 against 0.015 and iron 0.25 against 0.40; carbon is the same 0.08 per cent maximum in both. Note that its UNS number depends on the standard family: under the ASTM B series Grade 23 is R56407, while R56401 belongs to ASTM F136, which covers the surgical implant form.
Buyers working to an aerospace material specification will often cite an AMS designation such as AMS 4928 alongside or instead of the ASTM number. Cite whichever governs the part, and state the revision, because the revision is what the certificate will be written against.
Which document the phrase points at depends on the product form. For bar and billet it lands on ASTM B348, with AMS 4928 cited where an approved drawing calls for it, and the supply detail sits on the Grade 5 titanium bar page. For flat product it lands on AMS 4911, which governs annealed Ti-6Al-4V sheet, strip and plate. For discs, rings and blocks it lands on ASTM B381 plus whatever AMS the drawing names, covered on the titanium forgings for aerospace components page. Naming the form before the specification saves a round of questions.
What the phrase adds beyond the alloy
Two orders can name the same alloy and the same standard and still be different purchases. What separates them is the set of fields below, none of which the grade decides.
| Field | Why an aerospace order tends to state it |
|---|---|
| Non-destructive testing scope and acceptance class | ASTM B348 carries no ultrasonic requirement at all, so a class reaches the certificate only by being written onto the order |
| Condition | ASTM B348 covers Grade 5 bar in the annealed condition; a solution treated and aged requirement travels on its own heat-treatment callout, either a separate specification or an approved drawing note, and is never appended to a B348 line |
| Dimensional tolerance | Tighter than standard tolerance is a quoted programme, not a property of the grade |
| Surface or delivery condition | As forged, peeled, ground or polished changes how much stock the machinist has to remove before reaching the drawing dimension |
| Cut length and end condition | A stock length and a finished length with a prepared end are different jobs |
| Certificate level and traceability | EN 10204 3.1 with heat number traceability, by order scope |
An enquiry that leaves these blank is usually the reason a quotation takes longer than the buyer expected. The material was never the hard part.
Size: the supply envelope, and the one route that is narrower
These are two separate things and they are frequently merged by mistake, so they are given separately here.
| Route | Diameter or section | Length |
|---|---|---|
| Round bar, general supply | Ø1 to 500 mm | Up to 6000 mm |
| Square bar | 3 × 3 to 500 × 500 mm | Up to 6000 mm |
| Hexagon bar | Across flats up to 17 mm | Up to 6000 mm |
| Precision ground bar (a separate quoted programme) | Ø3.175 to 25.4 mm (0.125 to 1.000 in) | To drawing |
The precision ground programme is quoted on its own terms. Its diameter range is defined in inches, and 25.4 mm is simply one inch expressed in millimetres; it is not a general limit on titanium bar. Asking for a ground finish at 60 mm diameter is a different conversation from asking for it at 12 mm, and the answer is not found by reading the general envelope.
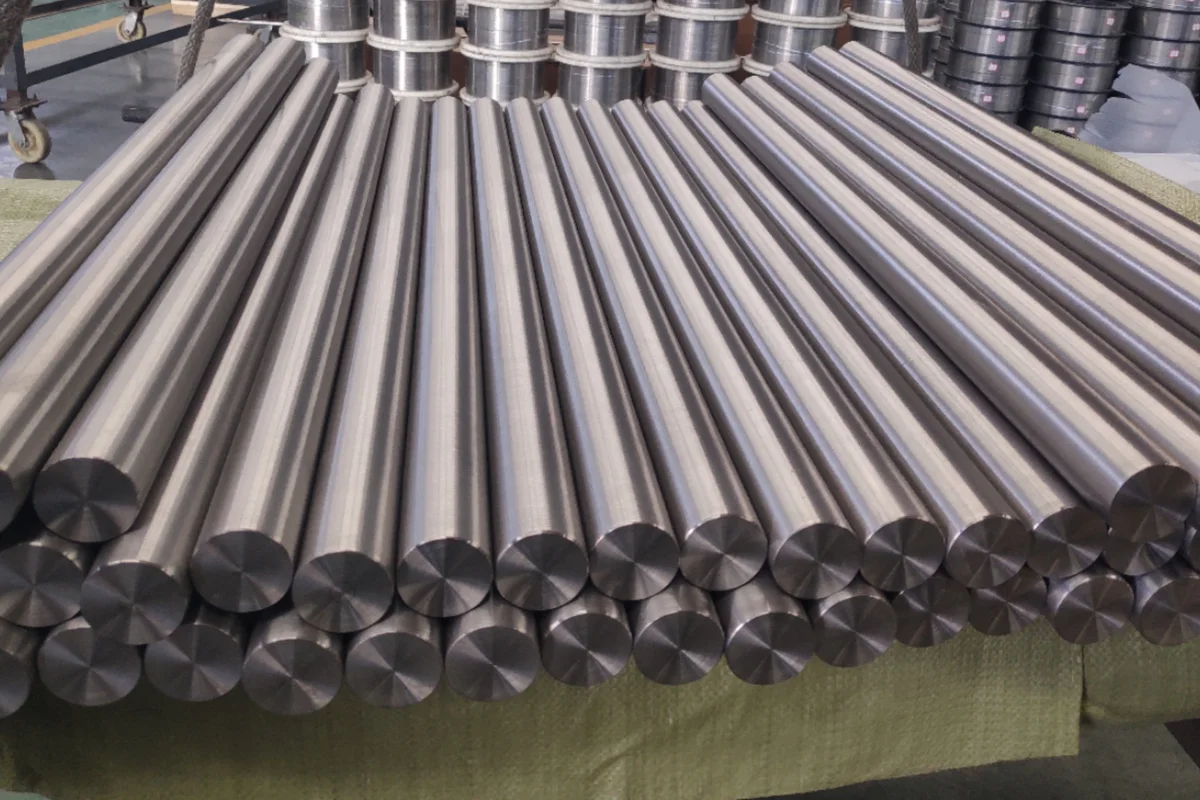
Straightness and diameter on the ground route
| Condition | Value |
|---|---|
| Straightness, precision ground bar, standard | 0.5 mm per metre |
| Straightness, precision ground bar, 25 mm diameter and below | Tightened to 0.3 mm per metre |
| Diameter tolerance, precision ground bar | Plus or minus 0.0127 mm (plus or minus 0.0005 in) |
| Diameter tolerance where the drawing calls for it | Tightened to plus or minus 0.0076 mm |
| Tighter than any of the above | Quoted against the drawing |
Note that the 25 mm in the second row is a straightness threshold and the 25.4 mm in the size table above is the top of the ground diameter range. They are close enough to look like the same number and they are not.
What 100 per cent inspection means here
The phrase appears on a great many supplier pages without a definition behind it. On the Beiyu Titanium precision ground bar route, Ø3.175 to 25.4 mm, it means the five checks below, each applied to the whole of the lot rather than to a sample. Bar outside that route, and billet, is inspected to the scope written on the order instead.
| Check | Coverage |
|---|---|
| Ultrasonic flaw detection | 100 per cent, parameters below |
| Eddy current | 100 per cent |
| Optical surface inspection | 100 per cent |
| Infrared laser diameter measurement | 100 per cent |
| Straightness | 100 per cent |
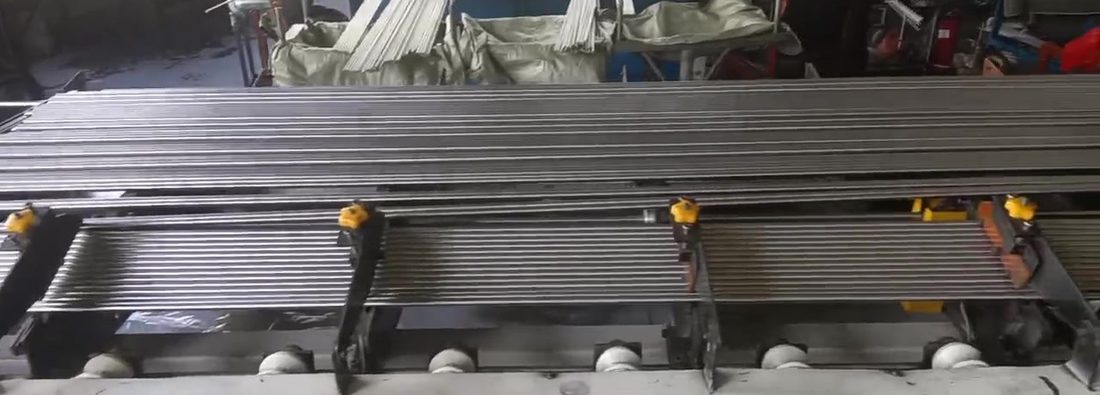
The ultrasonic check is the one that usually carries an acceptance class on an aerospace drawing, so its settings are published rather than described:
| Ultrasonic parameter | Setting |
|---|---|
| Technique | Immersion, focused longitudinal wave |
| Coverage | 100 per cent circumferential |
| Reference reflector | Ø1.2 mm radial flat-bottom hole at 80 per cent screen height |
| Frequency | 10 MHz |
| Acceptance class | A1 |
| Governing practice | AMS-STD-2154 or GB/T 5193, as stated on the order |
If a drawing names a different class or a different reference reflector, that is the figure to send. The class is agreed on the order; it is not a property of the grade.
Melting route and where the material comes from
Bar supplied on this route is triple vacuum arc remelted. Melting, forging, ring rolling, precision grinding and the five inspections above all run in the Beiyu Titanium production route. Material is produced to ISO 9001 quality-system requirements and released with an EN 10204 3.1 mill test certificate carrying heat number traceability, by order scope. Certification and process ownership are separate questions, and both are answered in writing on request.
Common follow-up questions
Is aerospace grade titanium stronger than ordinary titanium? It is not a separate material, so the comparison has to be made between grades. Ti-6Al-4V has a much higher strength floor than the commercially pure grades, and ASTM B348 sets that floor at 895 MPa tensile and 828 MPa yield for annealed Grade 5. The word aerospace in front of it does not move those numbers.
Does the mill certificate state the ultrasonic class? Only if the order does. ASTM B348 sets chemical, mechanical and dimensional requirements and carries no non-destructive testing clause, so an ultrasonic class reaches the certificate by being written into the purchase order, with the reference reflector and the governing practice named.
Is the precision ground tolerance available across the whole diameter range? No, and this is a common mismatch on an aerospace enquiry. The ground programme runs from 3.175 to 25.4 mm. Outside that range, above it or below it, the diameter tolerance is quoted against the drawing rather than taken from the ground-bar figures.
Which grade should go on the drawing, 5 or 23? That is a design decision rather than a supply one. Grade 5 is the general structural and machined-part choice; Grade 23 trades a little strength for tighter interstitial limits and better toughness. Both are supplied on the same size, straightness and inspection terms.
Specification detail with sources
The Grade 5 chemical limits and the tensile, yield, elongation and reduction of area minimums quoted above are the values in the chemical requirements table and Table 2 of ASTM B348, the specification covering titanium and titanium alloy bars and billets. The statement that ASTM B348 carries no ultrasonic requirement reflects the text of that specification, which sets chemical, mechanical and dimensional requirements and no non-destructive testing clause. The UNS numbers are taken from the standards that carry a UNS column: R56400 for Grade 5 and R56407 for Grade 23 under the ASTM B series, and R56401 for the implant form under ASTM F136.
The supply envelope of Ø1 to 500 mm round bar, 3 × 3 to 500 × 500 mm square bar, hexagon across flats to 17 mm and lengths to 6000 mm, and the precision ground programme of Ø3.175 to 25.4 mm with diameter tolerance of plus or minus 0.0127 mm tightening to plus or minus 0.0076 mm and straightness of 0.5 mm per metre tightening to 0.3 mm per metre at 25 mm and below, are Beiyu Titanium published supply figures. The ultrasonic parameters and the five 100 per cent checks are the figures carried in the Beiyu Titanium capability documentation for the precision ground bar route, and are quoted here as the settings that route runs to, with the governing practice named as AMS-STD-2154 or GB/T 5193 according to the order; material outside that route is inspected to the scope written on the order. The section limit on the ASTM B348 mechanical minimums, 76 mm (3 in) thickness and 64.5 cm² (10 in²) area with larger sections negotiated between manufacturer and purchaser, is the footnote to Table 2 of that specification. The triple vacuum arc remelt route is a Beiyu Titanium published process figure.
What to send with an aerospace enquiry
Send the grade and the governing specification with its revision, the diameter or section and the length, the tolerance the drawing requires, the condition, the surface or delivery condition, the ultrasonic acceptance class with its reference reflector and governing practice, the cut length and end condition, and the certificate level. With those, the enquiry can be quoted against the drawing instead of against assumptions. Beiyu Titanium supplies titanium in Grade 1, 2, 5, 7, 9, 12 and 23 as bar, plate, sheet, tube and forgings to ASTM and AMS specifications, with an EN 10204 3.1 mill test certificate by order scope.