
A German automotive buyer sent two different machined-component drawings. The order documents specified AMS 4928 material. We reviewed the parts separately because the available tolerance evidence was not the same for both drawings.
The first check was whether the two drawings said the same thing
They did not. On the sculpted support, one 20.0 mm feature was marked +0.05/-0 mm. A separate handwritten note assigned ±0.2 mm to the remaining annotated dimensions. The one-sided feature requirement must not be shortened to “±0.05 mm.”
The available drawing for the rectangular bracket carries no equivalent tolerance note. Applying the support’s annotations to that bracket would have created a requirement that was not in the supplied record. This is why a project tolerance should stay attached to its exact feature, drawing and revision. It is not evidence of a general tolerance capability across Beiyu’s automotive or CNC work.
What the finished-part evidence shows
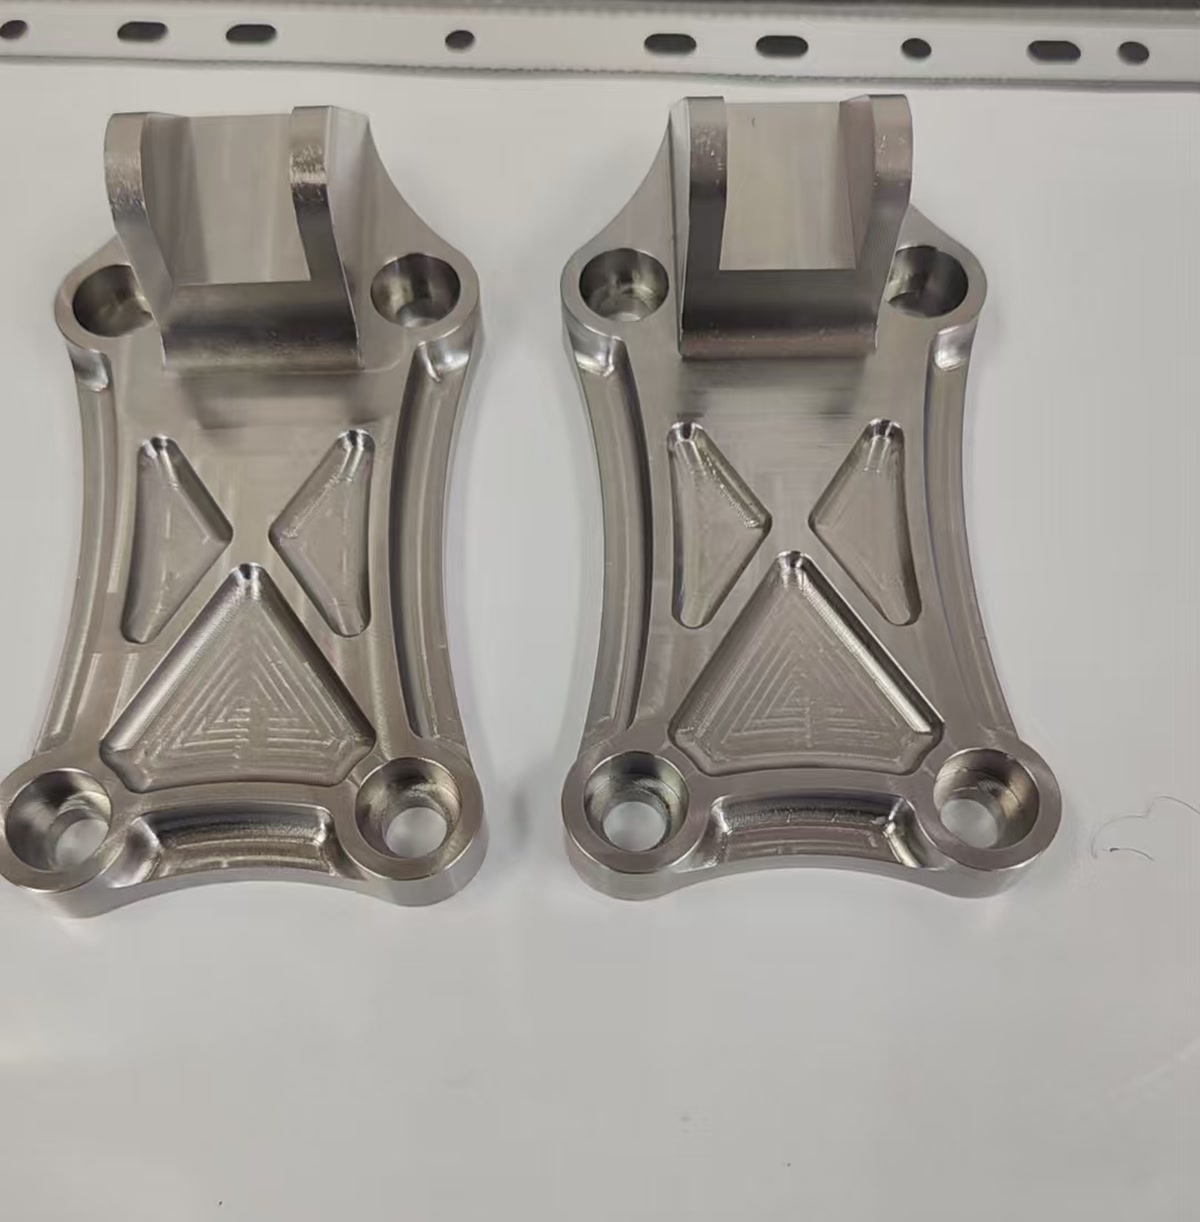
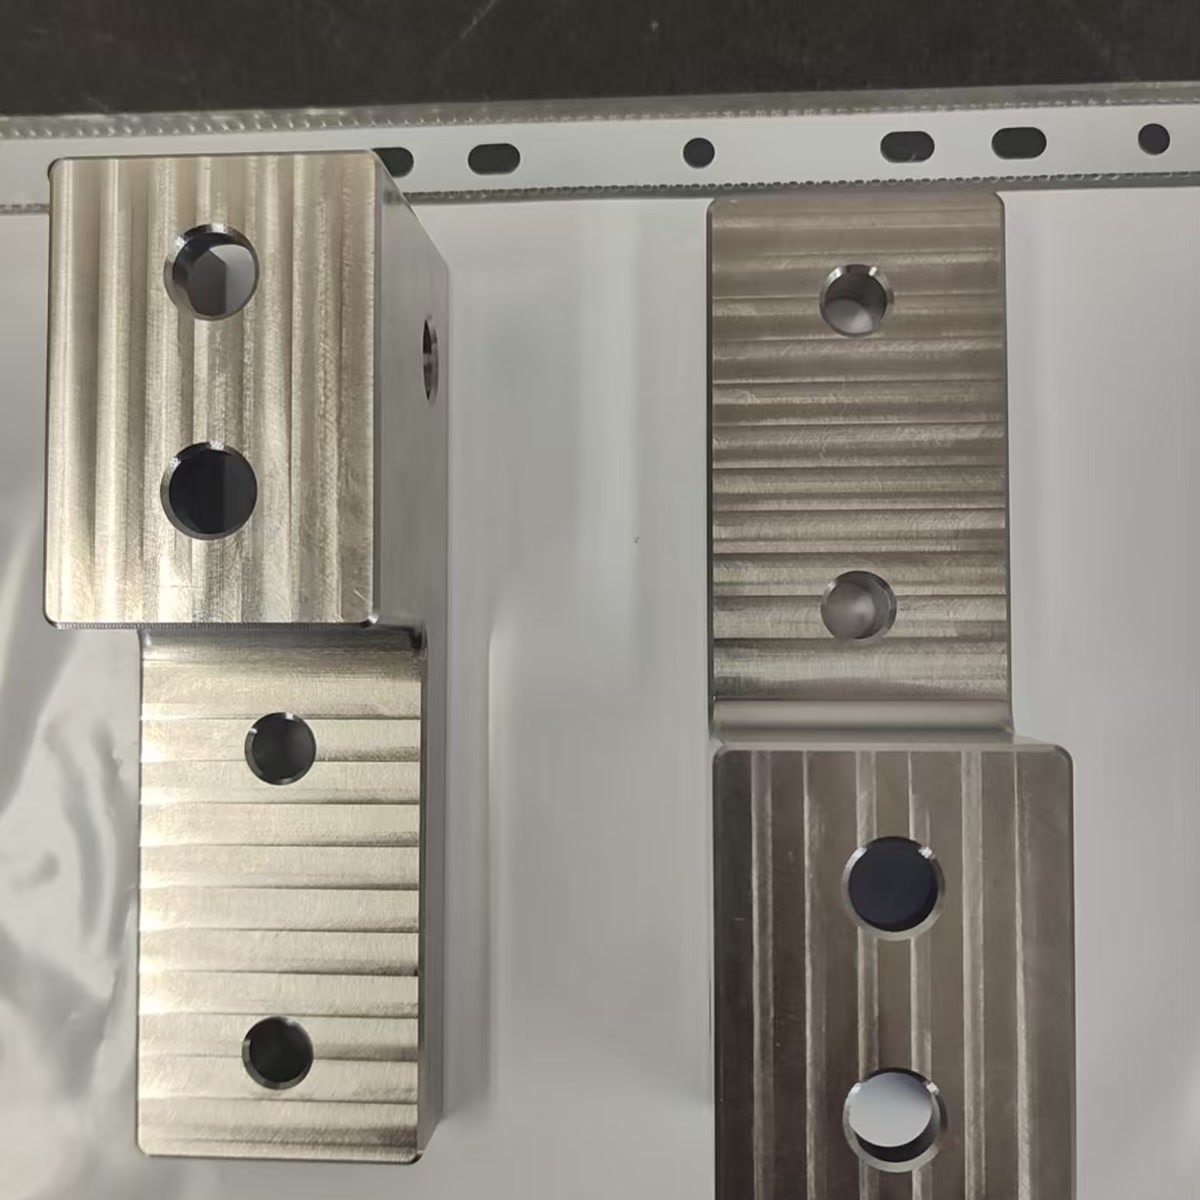
The photographs show two distinct geometries: a rectangular bracket with machined pockets and drilled features, and a sculpted support with stepped faces, holes and contoured exterior surfaces. A short, muted clip records coolant-assisted machining during the project.
| Component | What the guide states |
|---|---|
| Rectangular bracket | With machined pockets and drilled features |
| Sculpted support | With stepped faces, holes and contoured exterior surfaces |
Those images do not establish material chemistry, heat-number traceability, machine axis count, tooling, surface roughness or dimensional acceptance. Each of those claims needs its own matching record. The source names, drawing references and paperwork have therefore been kept off this page.
Rectangular bracket
The drawing and measurement sheet did not map cleanly at every row. One nominal value differed between them, and two reported rows could not be located on the available drawing view. No tolerance was inferred for those rows.
Sculpted support
The one-sided 20.0 mm requirement had a lower limit of 20.00 mm. Its recorded results did not establish compliance with that lower limit. Another reported nominal also conflicted with its recorded values. Both points needed reconciliation rather than a blanket pass statement.
Eight-second project excerpt. Audio and source metadata were removed; the exact machine and process route are not claimed.
Why the inspection sheets stay internal
The sheets recorded dimensional values and marked appearance as OK for two pieces of each component. They did not include a tolerance column, completed judgment cells or inspector and approval signatures. Some nominal values also required drawing-to-report reconciliation.
A measurement value is a result. A drawing note is a requirement. A signed judgment or approved disposition is the acceptance decision. Combining those three layers into one sentence would overstate what this evidence package proves.
A better drawing-to-report handoff for the next order
The useful outcome of this review was a clearer documentation contract. A comparable order should connect every reported value to a controlled feature before release.
| Record | What it should contain | What it prevents |
|---|---|---|
| Controlled drawing | Approved revision, nominal dimensions, feature-specific tolerances and any general-tolerance note. | Borrowing a tolerance from another part or comparing against an obsolete revision. |
| Dimensional report | Feature or balloon ID, nominal value, upper and lower limits, measured result and judgment. | Rows that cannot be mapped back to the drawing. |
| Material record | The AMS 4928 documentation and traceability fields agreed in the purchase order. | Assuming that an order callout alone proves the chemistry or heat identity of the material used. |
| Release record | Inspector and approval fields, report date, and an approved disposition for any deviation. | Treating an unsigned worksheet as final conformity evidence. |
For the commercial machining route, see Beiyu’s titanium precision machined parts page. The separate AMS 4928 material specification guide explains the starting-material specification; this case is about how a finished-part drawing and its inspection record were reviewed.
Specification detail with sources
General-tolerance conventions explain why the two drawings in this review could not share one note. ISO 2768-1 assigns its medium class a general tolerance of plus or minus 0.2 mm for nominal sizes over 6 mm up to 30 mm and plus or minus 0.3 mm over 30 mm up to 120 mm, the published band a handwritten blanket note usually stands in for, and a drawing that relies on it should cite the class. ASME Y14.5-2018 treats a unilaterally toleranced feature as its own stated limit of size, not as a variant of a symmetrical default, which is the standards basis for keeping a one-sided requirement attached to its exact feature, drawing and revision.
Beiyu Titanium runs the material half of a drawing package against records it can actually produce: order chemistry is verified through an external or in-house mill laboratory in the mill quality flow before mechanical testing and marking, and a quality objection travels a 7-step path from analysis and appraisal through correction, prevention and closure. In Penn Ma’s 15 years on Beiyu’s titanium export desk, the drawing reviews that close cleanly are the ones where every reported value maps to a controlled feature, and Beiyu treats an unmapped value the way this case did, as a question to resolve before release rather than a pass to assume.
Send enough information to review the drawing before quotation
For a comparable component, include the engineering inputs that control the part and the records expected at release.
| Package item |
|---|
| 2D drawing and 3D model |
| drawing revision |
| material grade and standard |
| critical features and tolerances |
| quantity and delivery condition |
| surface requirements |
| inspection method and report format |
| traceability and packing requirements |