
Beiyu Titanium supplies round titanium bar from 1 mm to 500 mm diameter in one supply range, lengths up to 6000 mm, to ASTM B348, with an EN 10204 type 3.1 certificate by order scope. One envelope matters for one practical reason: a project with thin instrument pins and heavy flange blanks can sit on a single purchase order.
What does the 1 to 500 mm range actually cover?
| Diameter band | Typical parts | Note |
|---|---|---|
| 1 to 10 mm | Pins, instrument shafts, fastener blanks | Small sizes are supplied as straight bar, cut to length |
| 10 to 100 mm | Machined components, valve internals, shafts | The busiest band for machining stock |
| 100 to 300 mm | Discs, hubs, forging conversion stock | Cut weights quoted per piece |
| 300 to 500 mm | Heavy blanks and billet-adjacent sizes | Produced against the order |
How much does round bar weigh per metre?
Calculated at 4.51 g/cm3 for Grade 2, the density used by the Beiyu titanium weight calculator; Grade 5 runs about 2 percent lighter at 4.43 g/cm3.
| Diameter (mm) | Grade 2 weight (kg/m) |
|---|---|
| 5 | 0.09 |
| 10 | 0.35 |
| 25 | 2.21 |
| 50 | 8.86 |
| 100 | 35.4 |
| 200 | 142 |
| 300 | 319 |
| 500 | 886 |
One ordering note straight from the standard: the shipping weight of any ordered size may exceed the theoretical weight by as much as 10 percent under ASTM B348, which is why weight-based POs should say theoretical or actual.
How does a bar go from forged surface to finished diameter?
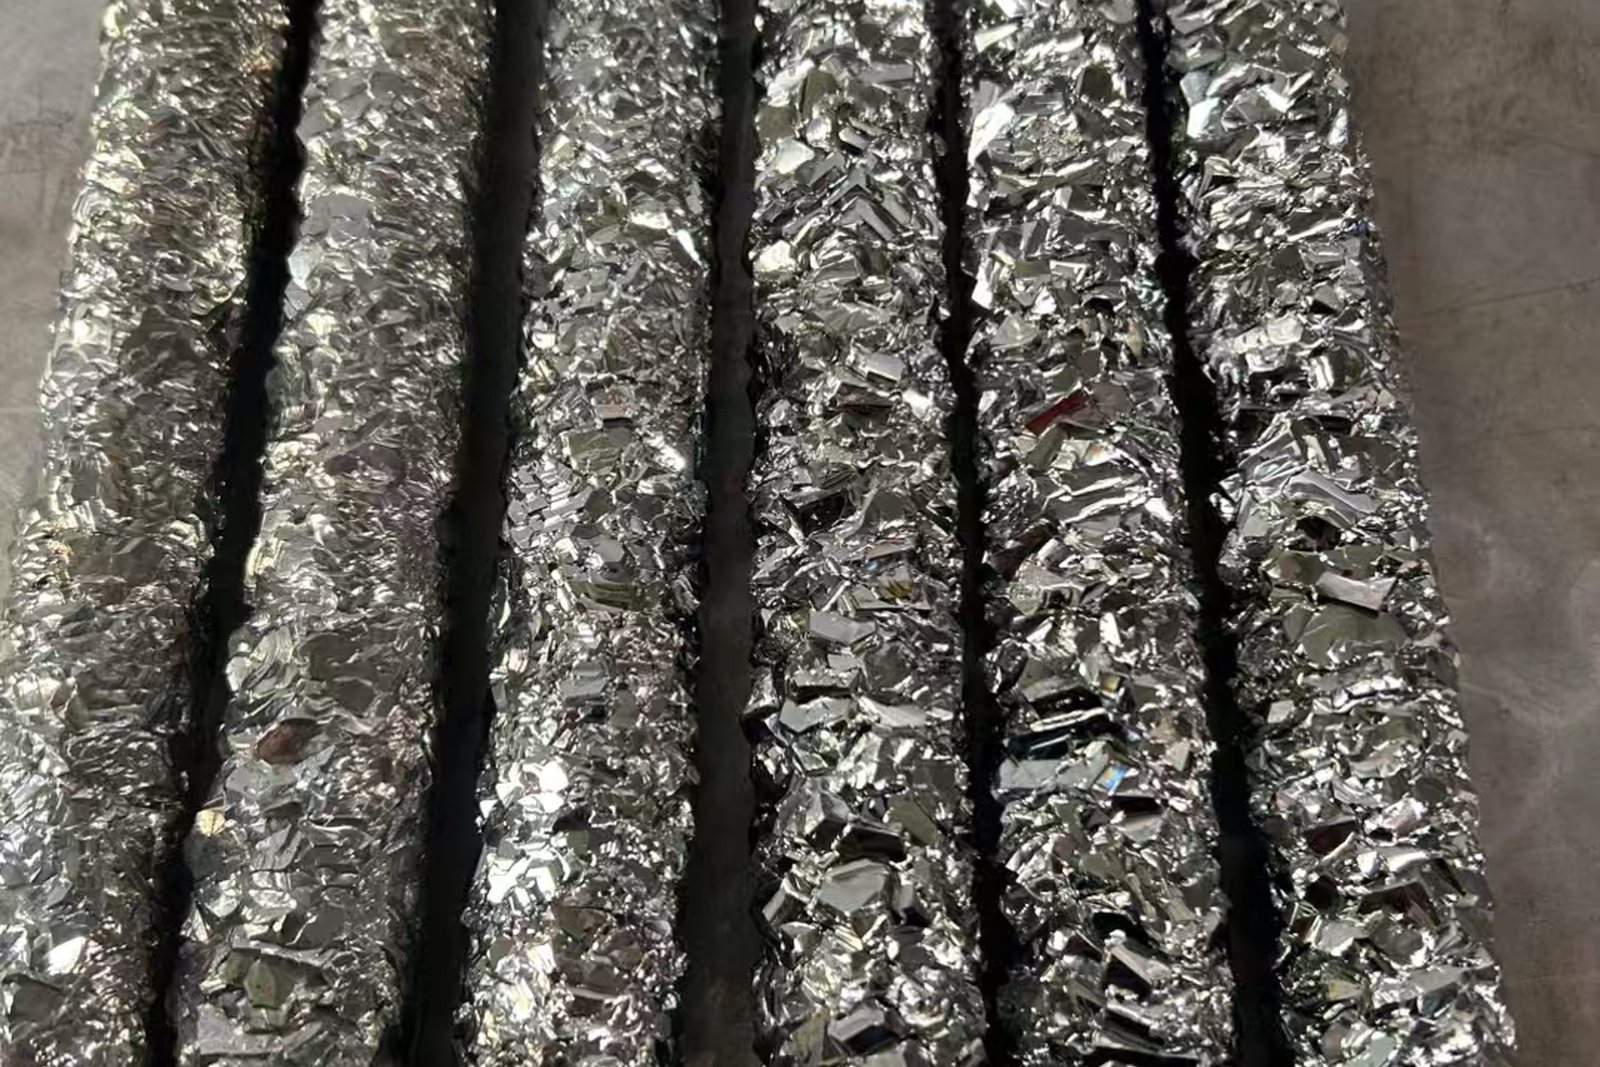
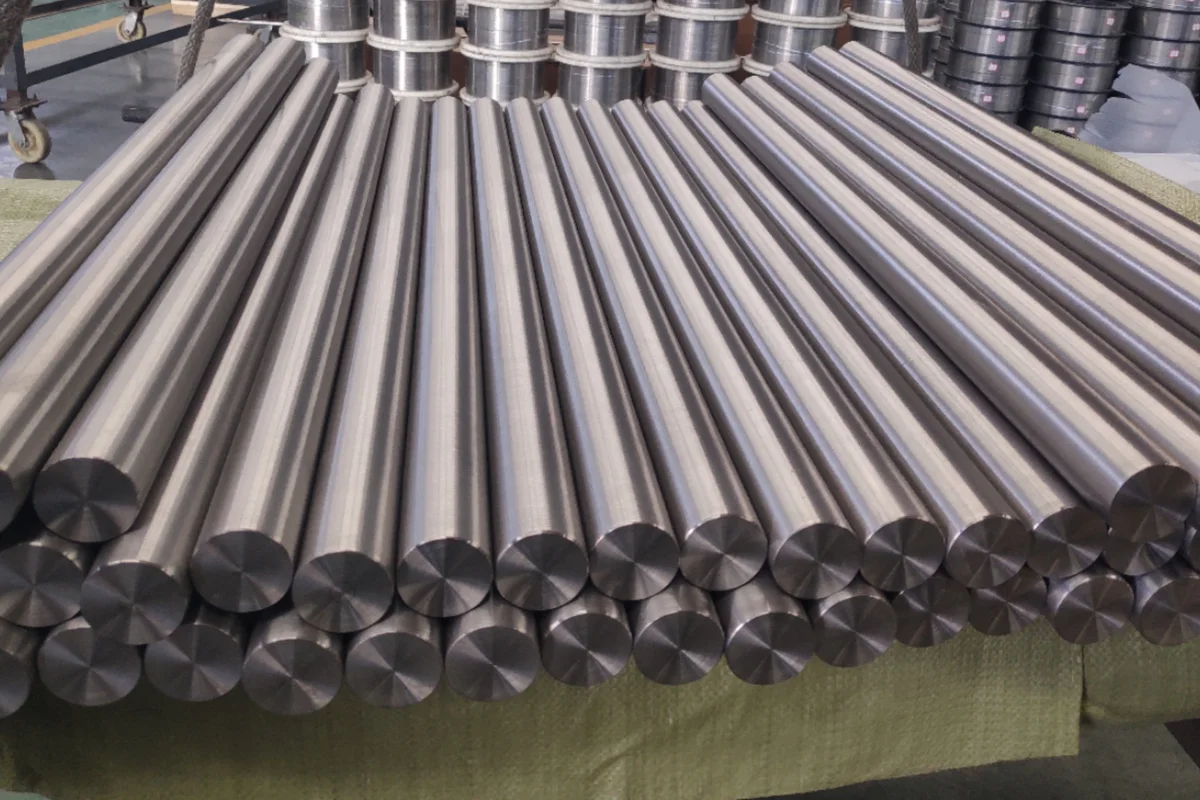
Heavy bar starts with an as-forged surface and is peeled and ground down to the ordered condition.
What inspection runs on the finished bar?
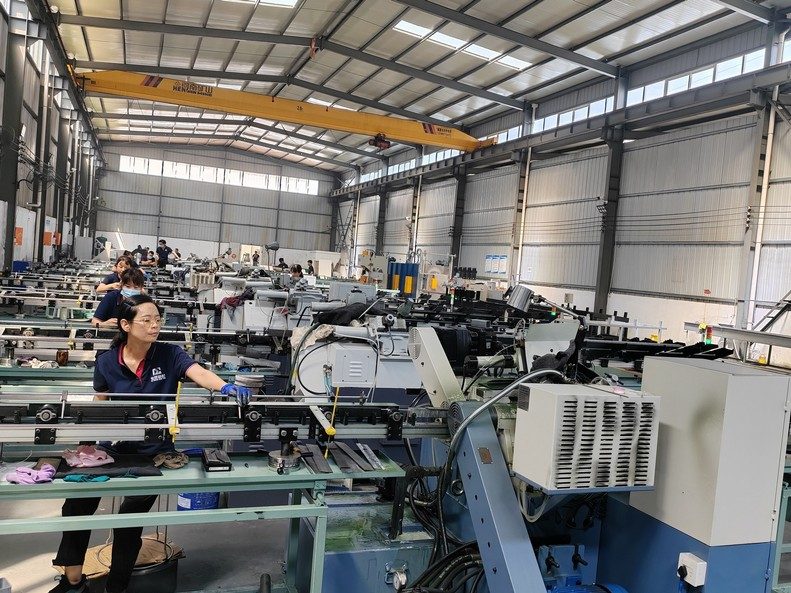
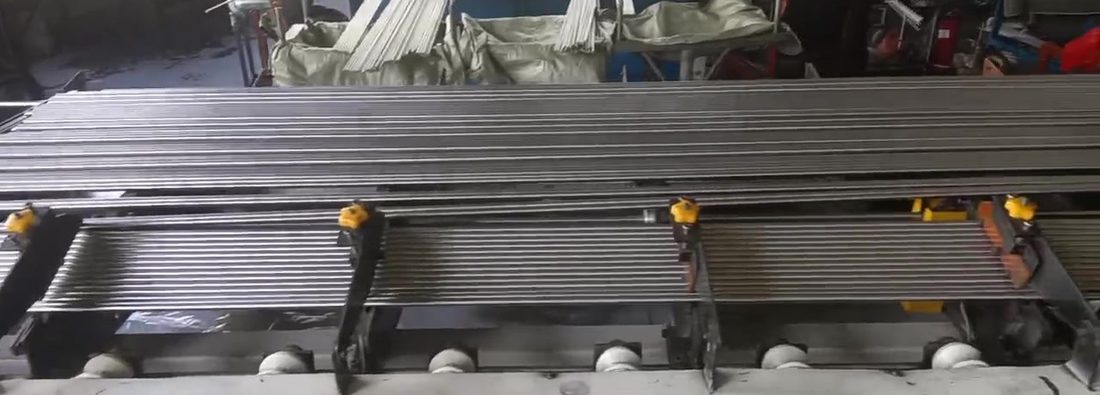
On Beiyu’s bar finishing line, five checks run at 100 percent coverage rather than by sampling; for heavy billet sizes the inspection scope is agreed on the order. The ultrasonic parameters are stated so an acceptance class can be written into the order.
| Inspection | Parameters |
|---|---|
| Ultrasonic | Immersion method, focused longitudinal wave, 100 percent of the circumference, 1.2 mm flat-bottom hole reference at 80 percent screen height, 10 MHz, Class A1, per AMS-STD-2154 or GB/T 5193 |
| Eddy current | 100 percent of bar length |
| Surface optical check | 100 percent |
| Infrared laser diameter measurement | 100 percent of bar length |
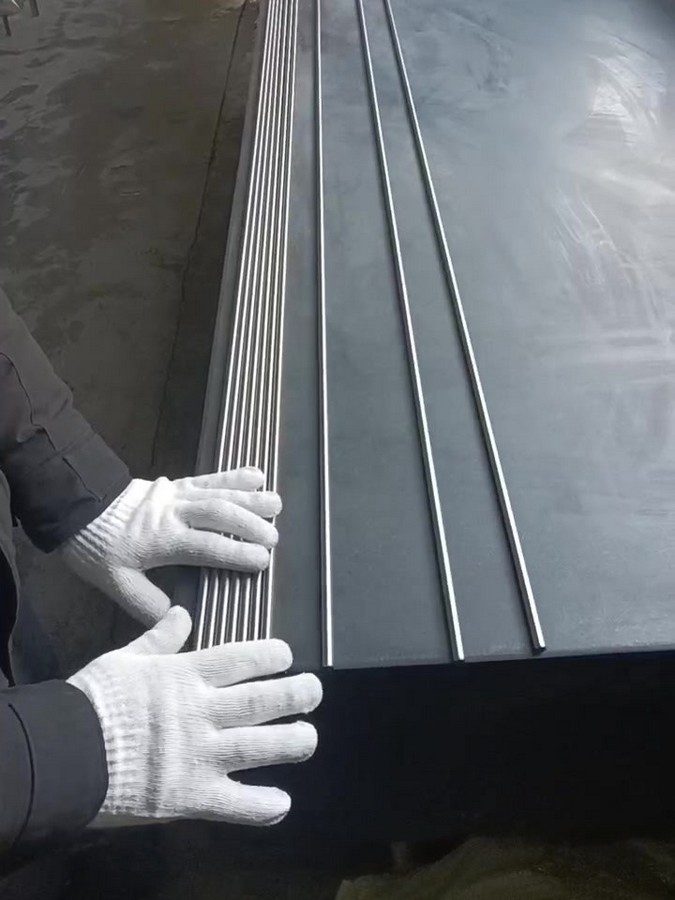
| Straightness | 100 percent coverage; on the precision ground line, held to 0.5 mm per metre, tightened to 0.3 mm per metre at 25 mm and under |
What diameter tolerance can be ordered?
The permissible variations of ASTM B348 itself are the baseline every mill owes you; anything tighter is a program on top of them. Selected rows, in millimetres:
| Diameter (mm) | Hot-worked, B348 Table 4 | Cold-finished, B348 Table 7 |
|---|---|---|
| 6.35 to 7.94 | +/-0.13 | 12.70 to 25.40: +/-0.05 |
| 15.88 to 22.22 | +/-0.20 | |
| 25.40 to 28.58 | +/-0.25 | 25.40 to 101.60: +/-0.064 to +/-0.08 |
| 38.10 to 50.80 | +/-0.40 | |
| 50.80 to 63.50 | +0.79 / -0 | By agreement |
| 88.90 to 114.30 | +1.59 / -0 |
On top of that baseline, Beiyu’s own precision ground program covers 3.175 to 25.4 mm diameter at +/-0.0127 mm, tightened to +/-0.0076 mm against a drawing, and ISO classes h6 to h9 are quoted on request within Beiyu’s bar program. On straightness the same layering applies: ASTM B348 Table 11 permits camber of 1.59 mm in any 1524 mm for cold-finished machining bar, while Beiyu’s ground line holds 0.5 mm per metre, 0.3 mm per metre at 25 mm and under, roughly twice as tight as the standard’s baseline.
What condition and surface does the bar arrive in?
Bar to ASTM B348 is supplied in the annealed condition, the condition the standard’s scope covers (clause 1.1), and clause 8.1 lists the surfaces annealed material may be furnished in: descaled, sandblasted, ground, or rough turned. State the surface on the order the same way you state the grade. One more clause worth knowing: the tensile properties of Table 2 apply to sections up to 76 mm, and mechanical properties of larger sections are negotiated between manufacturer and purchaser, so for the 100 mm and up band the acceptance values belong on the purchase order, not in assumptions.
Chemical limits by grade, from the standard itself
These are the Table 1 chemical requirements of ASTM B348 for the grades most ordered as bar, in weight percent, single values are maximums.
| Grade | C | O | N | H | Fe | Alloying |
|---|---|---|---|---|---|---|
| 1 | 0.08 | 0.18 | 0.03 | 0.015 | 0.20 | Unalloyed |
| 2 | 0.08 | 0.25 | 0.03 | 0.015 | 0.30 | Unalloyed |
| 5 | 0.08 | 0.20 | 0.05 | 0.015 | 0.40 | Al 5.5-6.75, V 3.5-4.5 |
| 7 | 0.08 | 0.25 | 0.03 | 0.015 | 0.30 | Pd 0.12-0.25 |
| 12 | 0.08 | 0.25 | 0.03 | 0.015 | 0.30 | Mo 0.2-0.4, Ni 0.6-0.9 |
| 23 | 0.08 | 0.13 | 0.03 | 0.0125 | 0.25 | Al 5.5-6.5, V 3.5-4.5 |
Two reading tips a buyer can use straight away. First, Grade 23 is Grade 5 with oxygen pulled down to 0.13 and hydrogen to 0.0125 percent, which is exactly what the ELI in its name pays for. Second, unlisted elements are capped at 0.1 percent each and 0.4 percent total under the same table, and ASTM B348 clause 5.1.1.1 does not require product analysis for unlisted elements unless the order states it.
Tensile minimums by grade, from the standard itself
| Grade | Tensile strength min (MPa) | Yield strength min (MPa) | Elongation min (%) |
|---|---|---|---|
| 1 | 240 | 138 | 24 |
| 2 | 345 | 275 | 20 |
| 2H | 400 | 275 | 20 |
| 5 | 895 | 828 | 10 |
| 7 | 345 | 275 | 20 |
| 12 | 483 | 345 | 18 |
All values are the Table 2 tensile requirements of ASTM B348 for annealed bar, applicable to sections up to 76 mm. Grade 7 matches Grade 2 mechanically; what it buys is the palladium addition for reducing acids, not strength.
When does a round bar order become a billet order?
ASTM B348 draws the line itself: bar is a solid section up to 16 square inches, 10,323 square millimetres, of cross-sectional area, and billet is the solid semifinished product above that (clauses 3.1.1 and 3.1.2). Worked back to a circle, 10,323 square millimetres is a diameter of about 115 mm, so above roughly 115 mm a round product classifies as billet under the same standard. Nothing changes for the buyer in practice: same grades, same certificate, same heat traceability, and Beiyu quotes the 115 to 500 mm band as billet or heavy bar according to the order wording.
Which grades run through this range?
| Grade | UNS | Ordered for |
|---|---|---|
| Grade 1 | R50250 | Forming-heavy parts, anode work |
| Grade 2 | R50400 | The default for chemical and general industrial duty |
| Grade 5 | R56400 | Strength-driven machined parts |
| Grade 7 | R52400 | Reducing acid environments, palladium bearing at 0.12 to 0.25 percent |
| Grade 12 | R53400 | Hot brine and crevice conditions |
| Grade 23 | R56407 | ELI bar where toughness governs |
All per ASTM B348. For implant work quoted to ASTM F136 the ELI designation changes to UNS R56401, a distinction covered in the certificate itself.
How does the bar ship?
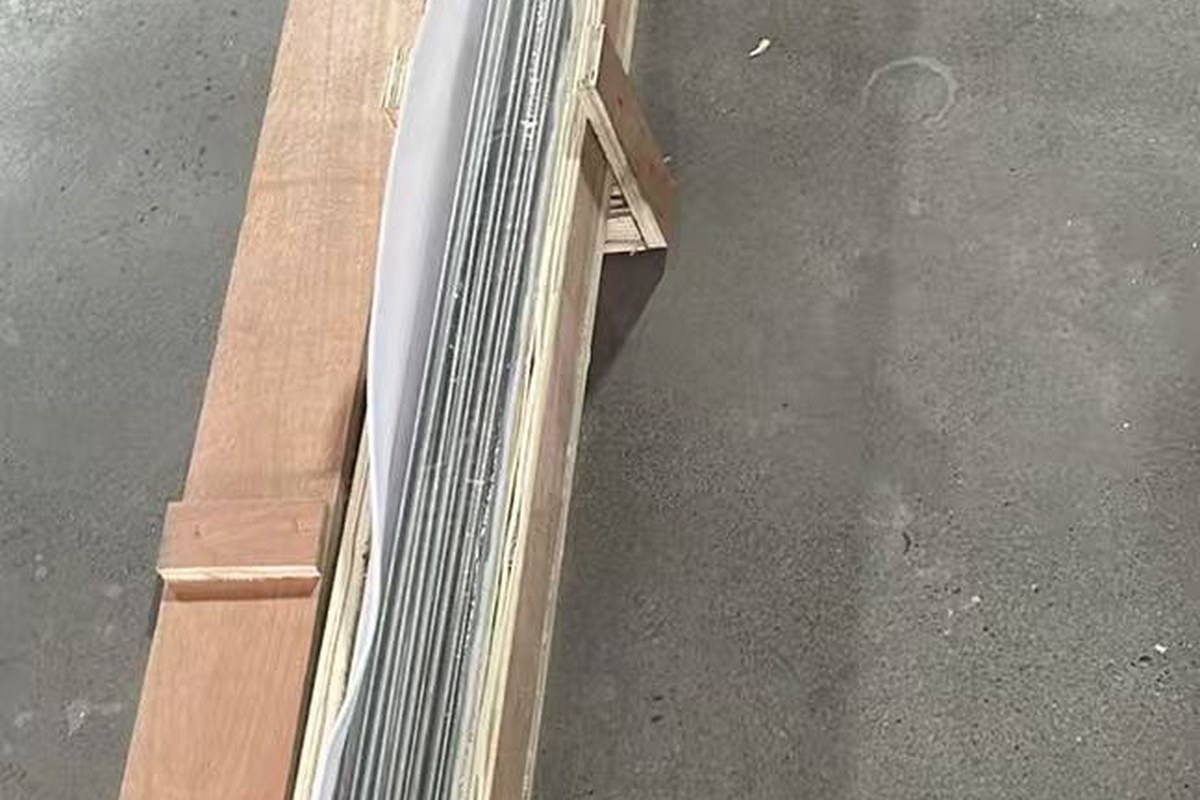
Bundle tags carry the heat number that maps to the EN 10204 3.1 certificate, so receiving inspection can trace every bundle line by line without opening correspondence.
Specification detail with sources
Grade designations and limits are per ASTM B348, including Grade 2 under UNS R50400 with oxygen at 0.25 percent maximum and tensile strength at 345 MPa minimum in the annealed condition, values produced by the methods the standard cites such as E8 for tension testing and E1409 for oxygen and nitrogen. The 1 to 500 mm diameter range, the 6000 mm length limit, the h6 to h9 diameter tolerance classes from the Beiyu mill brochure bar tables, the ground bar tolerances and the ultrasonic parameters are Beiyu’s own published supply envelope and inspection routine. Every order carries an EN 10204 type 3.1 certificate with heat and pour numbers by order scope.
A scope note on the methods named above: they settle how the certificate numbers are produced, nothing more. E8 governs the tension test itself, E1409 the oxygen and nitrogen determination; citing them adds no inspections beyond the order, and a heat analysis remains distinct from a check analysis on delivered product.
Frequently asked questions
Does the whole range run on the same production route? No; small and mid sizes move on shorter routes, heavy sizes are produced against the order, and the RFQ reply states which route applies. No availability table is published.
Can one PO mix diameters and grades? Yes, each line carries its own grade, size and certificate scope; heats are listed separately on the 3.1 document.
What does a 6000 mm length of 100 mm bar weigh? About 213 kg at 4.51 g/cm3, which is why the 100 mm and up band usually ships as cut pieces with agreed piece weights.
Where do square, flat and hex sections fit? Compared side by side in choosing a titanium bar section.
What is Grade 2H on a pressure vessel spec? Under ASTM B348 an H grade is identical to its numeric grade with a higher specified minimum tensile strength, Grade 2H at 58 ksi minimum; 2H, 7H, 16H and 26H are mainly ordered for pressure vessel work.
What should a first-time buyer check on the certificate? The verification walkthrough is in who supplies ASTM B348 titanium bar with EN 10204 3.1 certificates.
Request a round bar quotation
Send diameter, grade, standard, length, quantity, condition and certificate requirement to the Beiyu RFQ page. Reviewed by Penn Ma, 15 years in titanium mill product export. Last reviewed: 2026-08-27.