
Check four things on a titanium mill test certificate: the heat number matches the marking on the metal, the chemistry sits inside the ordered specification, the mechanical results meet the specification minimums, and the document type is the one ordered, normally EN 10204 type 3.1 for process equipment.
The way to verify titanium quality is on paper first, then on the metal. The paper is the mill test certificate (MTC): a document that ties one heat of titanium to its measured chemistry and mechanical properties against the ordered standard. An EN 10204 Type 3.1 certificate reports specific inspection results and is validated by the manufacturer’s authorized inspection representative, independent of the manufacturing department. Type 3.2 adds validation by the purchaser’s authorized inspection representative or an inspector designated by official regulations. A brochure or generic compliance letter does not replace the inspection document required by the order.
The four EN 10204 certificate types, and why 3.1 is the buyer’s baseline
EN 10204 defines what an inspection document is and how much assurance it carries. The split that matters is non-specific (routine production data) versus specific (results for your actual heat or lot).
| Type | What it is | Results are | Validated by |
|---|---|---|---|
| 2.1 | Declaration of compliance with the order | No test results | Manufacturer |
| 2.2 | Test report | Non-specific (routine production, not your lot) | Manufacturer |
| 3.1 | Inspection certificate | Specific to your heat or lot | Manufacturer’s inspector, independent of production |
| 3.2 | Inspection certificate | Specific to your heat or lot | Manufacturer plus an independent or third-party inspector |
For most titanium procurement, ask for the MTC to EN 10204 3.1 as a default. Step up to 3.2 when a third party or your own representative has to witness or counter-sign the testing, which is common for aerospace, medical and critical pressure work. A 2.1 or 2.2 document is not a substitute: it does not report the values for the metal you are holding.
What to check on the certificate
A certificate is only useful if the fields tie together and match the standard you ordered against. Read it against the purchase order, not on its own.
| Certificate field | What to check |
|---|---|
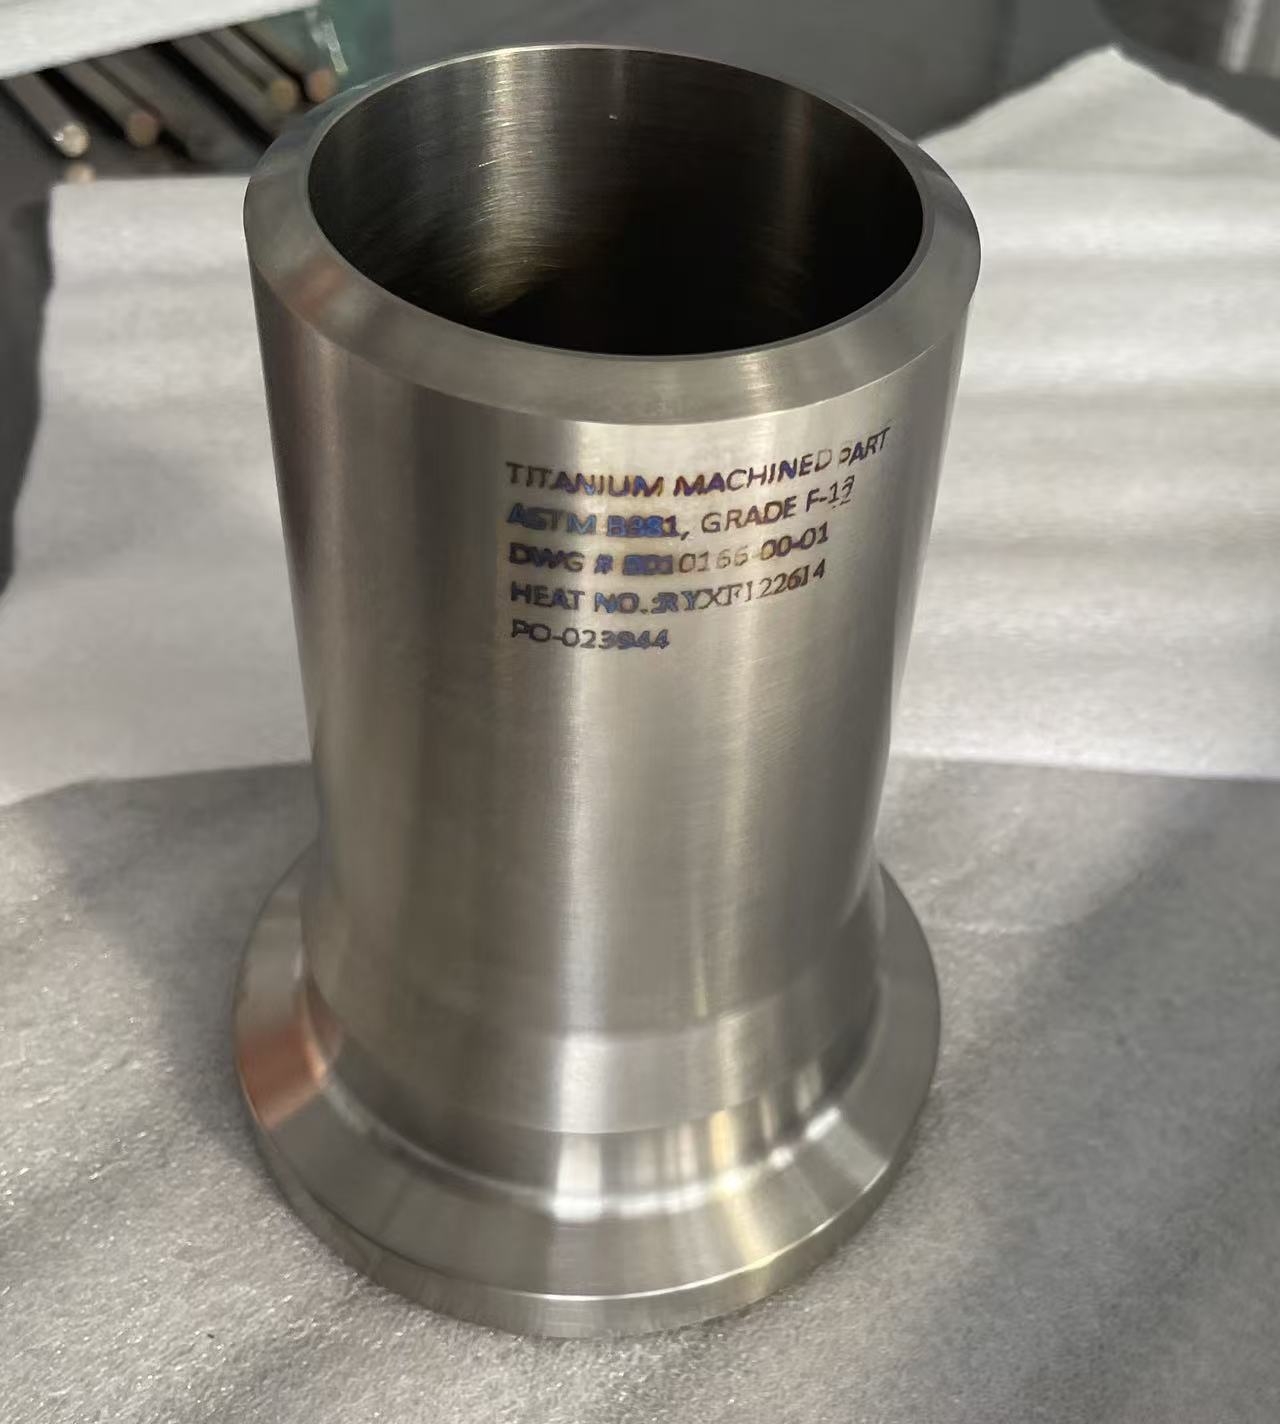
| Heat or lot number | present on the certificate and matched to the marking or tag on the material. One heat, one chemistry, one certificate. |
| Grade, UNS and standard | for example Ti-6Al-4V, UNS R56400, to ASTM B348, with the revision year. Confirm the grade and standard match what you ordered. |
| Chemical composition | each element reported and inside the standard’s limits. For titanium, check the interstitials, oxygen, nitrogen, carbon, hydrogen and iron, because they drive strength and ductility. |
| Mechanical properties | tensile strength, yield strength and elongation reported and meeting the standard’s minimums for the grade and condition. |
| Condition | annealed, or solution-treated and aged, stated and consistent with the order. |
| Dimensions and quantity | size, tolerance and quantity consistent with the shipment. |
| Issuer and signature | the inspector and the certificate type (3.1 or 3.2). A specific certificate is signed by someone independent of the production department. |
If a value on the certificate sits exactly on a limit, or a required element is missing, raise it before acceptance. For a worked example of reading the numbers, see reading a titanium ingot test report.
Confirming the metal matches the paper
A certificate proves what was tested, not what arrived in the box. To close that gap, buyers use a few independent checks, which can be specified on the order:
| Independent check | What it does |
|---|---|
| Positive material identification (PMI) | a handheld XRF or optical reading on incoming material to confirm the alloy. XRF reads the metallic elements such as aluminium and vanadium; it does not read the light interstitials, so it confirms the grade family, not oxygen content. |
| Third-party inspection | an independent inspector witnesses sampling and testing and counter-signs, which is what an EN 10204 3.2 certificate records. |
| Retained samples and re-test | keeping a sample from the heat so an independent laboratory can re-run chemistry or mechanicals if there is ever a dispute. |
| Traceability chain | heat number on the certificate, on the material tag and on the packing list, so the lot can be followed end to end. |
State which of these the order requires. The more critical the application, the further down this list you specify.
When to specify liquid penetrant testing (PT)
Liquid penetrant testing can be specified for titanium flanges, forgings and machined parts when the drawing, purchase order, applicable code or agreed inspection plan requires examination for surface-breaking discontinuities such as cracks, laps or surface-connected porosity that visual inspection may miss. State the method, acceptance criteria, item or lot scope, witness points and reporting requirement before production. Specify the penetrant method and sensitivity level to ASTM E165/E1417 or ASME BPVC Section V Article 6, the acceptance criteria named on the drawing or code, and penetrant materials with certified chlorine and fluorine content limits, which ASME BPVC Section V, Article 6 requires for titanium; add a sulfur limit only where the drawing, code or customer specification calls for it. PT is not automatic for every product or order.
The method has two stages, both shown below:
- A red penetrant is applied and drawn into any surface-breaking defect by capillary action; then the excess is cleaned off.
- A white developer is applied and pulls the trapped penetrant back out, so a defect reads as a red indication against the white background.
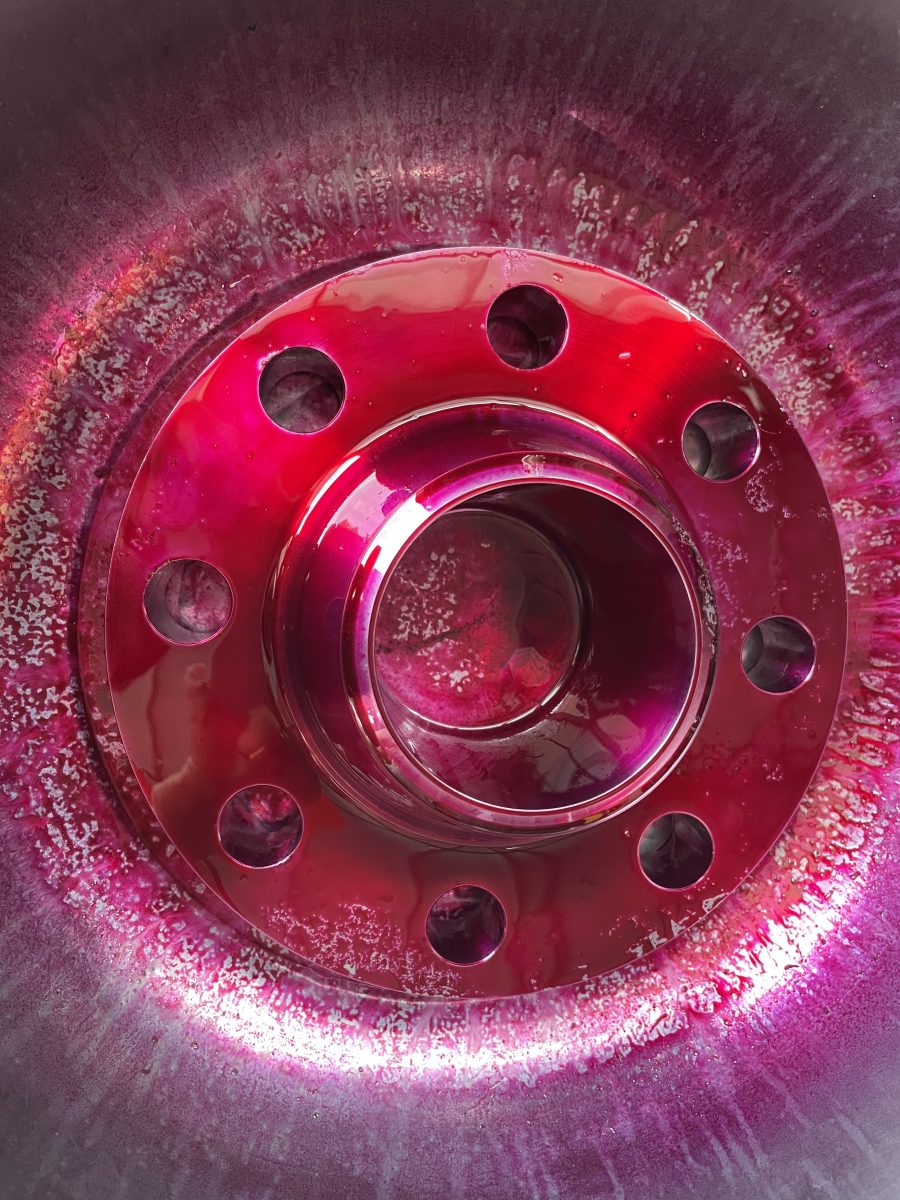
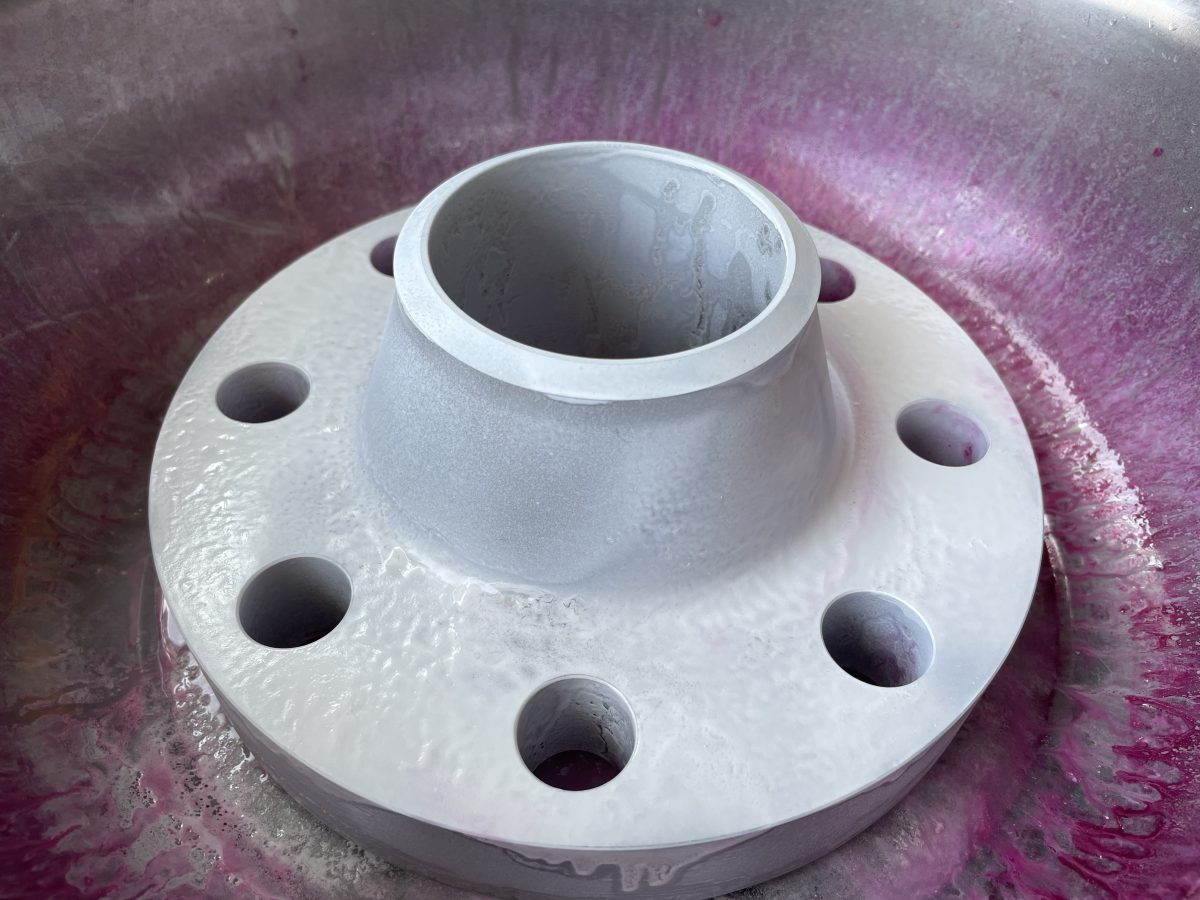
PT is non-destructive, so the inspected part ships as is. For titanium flanges and forgings to ASTM B381, PT results are recorded against the heat number and can be included with the EN 10204 3.1 mill test certificate on request.
Why this matters when sourcing overseas
The concern with any distant supplier is that the metal and the paperwork do not match. The answer is not to trust a brand; it is to specify verifiable documentation and let the documents and independent checks carry the trust. A supplier that issues a heat-traceable EN 10204 3.1 certificate, marks the material with the heat number, and accepts third-party inspection or PMI on request is giving you something you can audit. That is the difference between a claim and a record.
Beiyu reviews titanium bar, plate, tube and forging orders with EN 10204 3.1 documentation and heat-number traceability when specified and agreed. State any third-party inspection or positive material identification requirements before order release. For grades and limits see the titanium grades comparison guide, for standards the titanium standards guide and ASTM B348 bar guide, and the product hubs for titanium bar, sheet and plate, tube and pipe and forgings. Review the inspection and document services, then send your grade, standard and certificate requirements for quotation.
FAQ
What is an EN 10204 3.1 certificate?
An inspection certificate that reports the actual test results for the specific heat or lot you are receiving, validated by an inspector at the manufacturer who is independent of the production department. It is the practical baseline for verifiable titanium supply.
What is the difference between 3.1 and 3.2?
Both report results for your specific lot. A 3.1 is validated by the manufacturer’s independent inspector; a 3.2 adds an independent or third-party inspector, or your own representative, who also signs. Use 3.2 where a witness to the testing is required.
Is a 2.2 test report good enough?
Not for verification. A 2.2 reports non-specific results from routine production, not from the heat you are receiving, so it cannot be tied to your material. Ask for 3.1.
Can PMI confirm the titanium grade?
It confirms the alloying elements, so it separates, for example, Grade 5 Ti-6Al-4V from commercially pure titanium. It cannot read oxygen and the other interstitials, so it confirms the alloy family but not the full chemistry; for that you rely on the certified analysis.
What should match between the certificate and the material?
The heat number, grade, UNS, standard and condition on the certificate should match the order and the marking on the metal, and every reported chemistry and mechanical value should sit inside the standard’s limits for that grade.
Acceptance values to check the certificate against
A certificate can only be checked against numbers, so the two grades that carry most industrial orders are set out here as they appear in ASTM B348. Grade 2 is accepted at 345 MPa minimum tensile strength with yield between 275 and 450 MPa and 20 percent minimum elongation, with oxygen held to 0.25 percent maximum and iron to 0.30 percent maximum. Grade 5 is accepted at 895 MPa minimum tensile and 828 MPa minimum yield, with aluminium between 5.50 and 6.75 percent, vanadium between 3.50 and 4.50 percent, oxygen to 0.20 percent maximum and iron to 0.40 percent maximum. Grade 1 sits below both at 240 MPa minimum tensile, yield between 170 and 310 MPa and oxygen to 0.18 percent maximum.
| Check on the MTC | Grade 1 | Grade 2 | Grade 5 |
|---|---|---|---|
| Tensile strength, minimum | 240 MPa | 345 MPa | 895 MPa |
| Yield strength, 0.2 percent offset | 170 to 310 MPa | 275 to 450 MPa | 828 MPa minimum |
| Elongation, minimum | 24 percent | 20 percent | 10 percent |
| Oxygen, maximum | 0.18 percent | 0.25 percent | 0.20 percent |
| Iron, maximum | 0.20 percent | 0.30 percent | 0.40 percent |
| UNS number | R50250 | R50400 | R56400 |
Beiyu Titanium reports these fields on every EN 10204 3.1 mill test certificate supplied with an order, with the heat number tying the analysis to the marked material, and the chemistry itself run through an external mill laboratory or the mill’s own in-house laboratory before release. Two cautions from Beiyu supply practice: hydrogen limits move with product form and section, so read the hydrogen figure against the form actually ordered rather than a single site-wide number, and a Grade 23 certificate written to ASTM B348 carries UNS R56407, while R56401 belongs to the surgical implant specification ASTM F136.
Specification detail with sources
EN 10204:2004 defines four inspection document types (2.1, 2.2, 3.1 and 3.2). For titanium mill products the meaningful floor is Type 3.1: results of specific inspection on the delivered lot, validated by an inspection representative who is independent of the manufacturing department.
| Point | What the guide states |
|---|---|
| Document types EN 10204:2004 defines | 2.1, 2.2, 3.1 and 3.2 |
| The meaningful floor for titanium mill products | Type 3.1: results of specific inspection on the delivered lot, validated by an inspection representative who is independent of the manufacturing department |
| What a handheld XRF check cannot close out | An interstitial limit. Oxygen and nitrogen in titanium are measured by inert gas fusion per ASTM E1409, so a certificate claiming the 0.13 wt% oxygen maximum of ASTM F136 should trace to a fusion method result, not an XRF screen |
A handheld XRF check cannot close out an interstitial limit: oxygen and nitrogen in titanium are measured by inert gas fusion per ASTM E1409, so a certificate claiming, for example, the 0.13 wt% oxygen maximum of ASTM F136 should trace to a fusion method result, not an XRF screen.
Reference sources
- EN 10204, Metallic Products, Types of Inspection Documents
- ASTM B348, ASTM B265 and ASTM B338, product specifications carrying certification and marking requirements
- ASTM E1417, Standard Practice for Liquid Penetrant Testing
- ASTM E2371, Standard Test Method for Analysis of Titanium and Titanium Alloys by Atomic Emission Plasma Spectrometry
- ISO 9001, Quality management systems, Requirements