
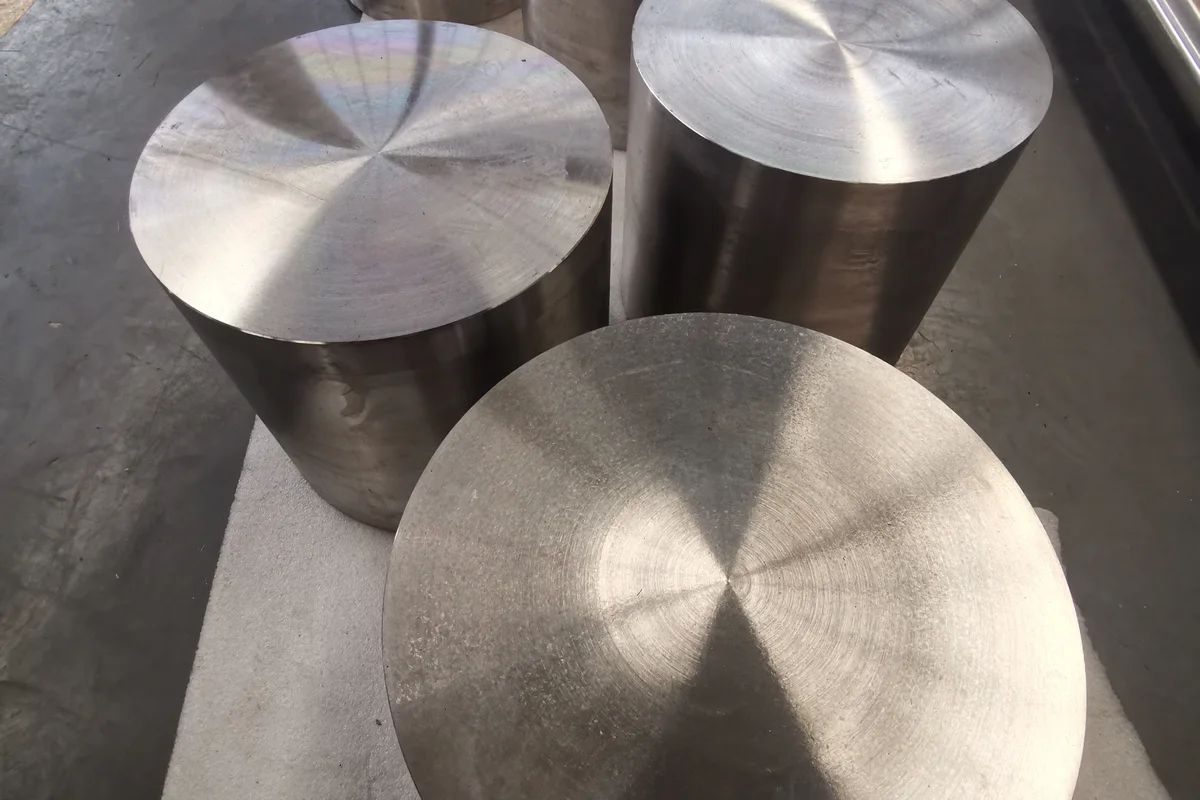
A forged titanium disc is bought as two things at once: a shape and an inspectable volume. The shape range is wide, but the thicker the disc, the harder the ultrasonic examination that has to pass through it, and that interaction shapes a disc enquiry as much as the outline does.
The disc envelope, and where thickness starts to matter
Beiyu Titanium supplies forged discs at outside diameter 50 to 2000 mm with thickness 20 to 500 mm. The outside diameter sits against the forging envelope; the thickness has to be read against inspection as well, because the same acceptance class is harder to demonstrate through 400 mm of metal than through 40 mm.
| Forged shape | Supply range | What usually limits it |
|---|---|---|
| Disc | Outside diameter 50 to 2000 mm, thickness 20 to 500 mm | Thickness, through inspection |
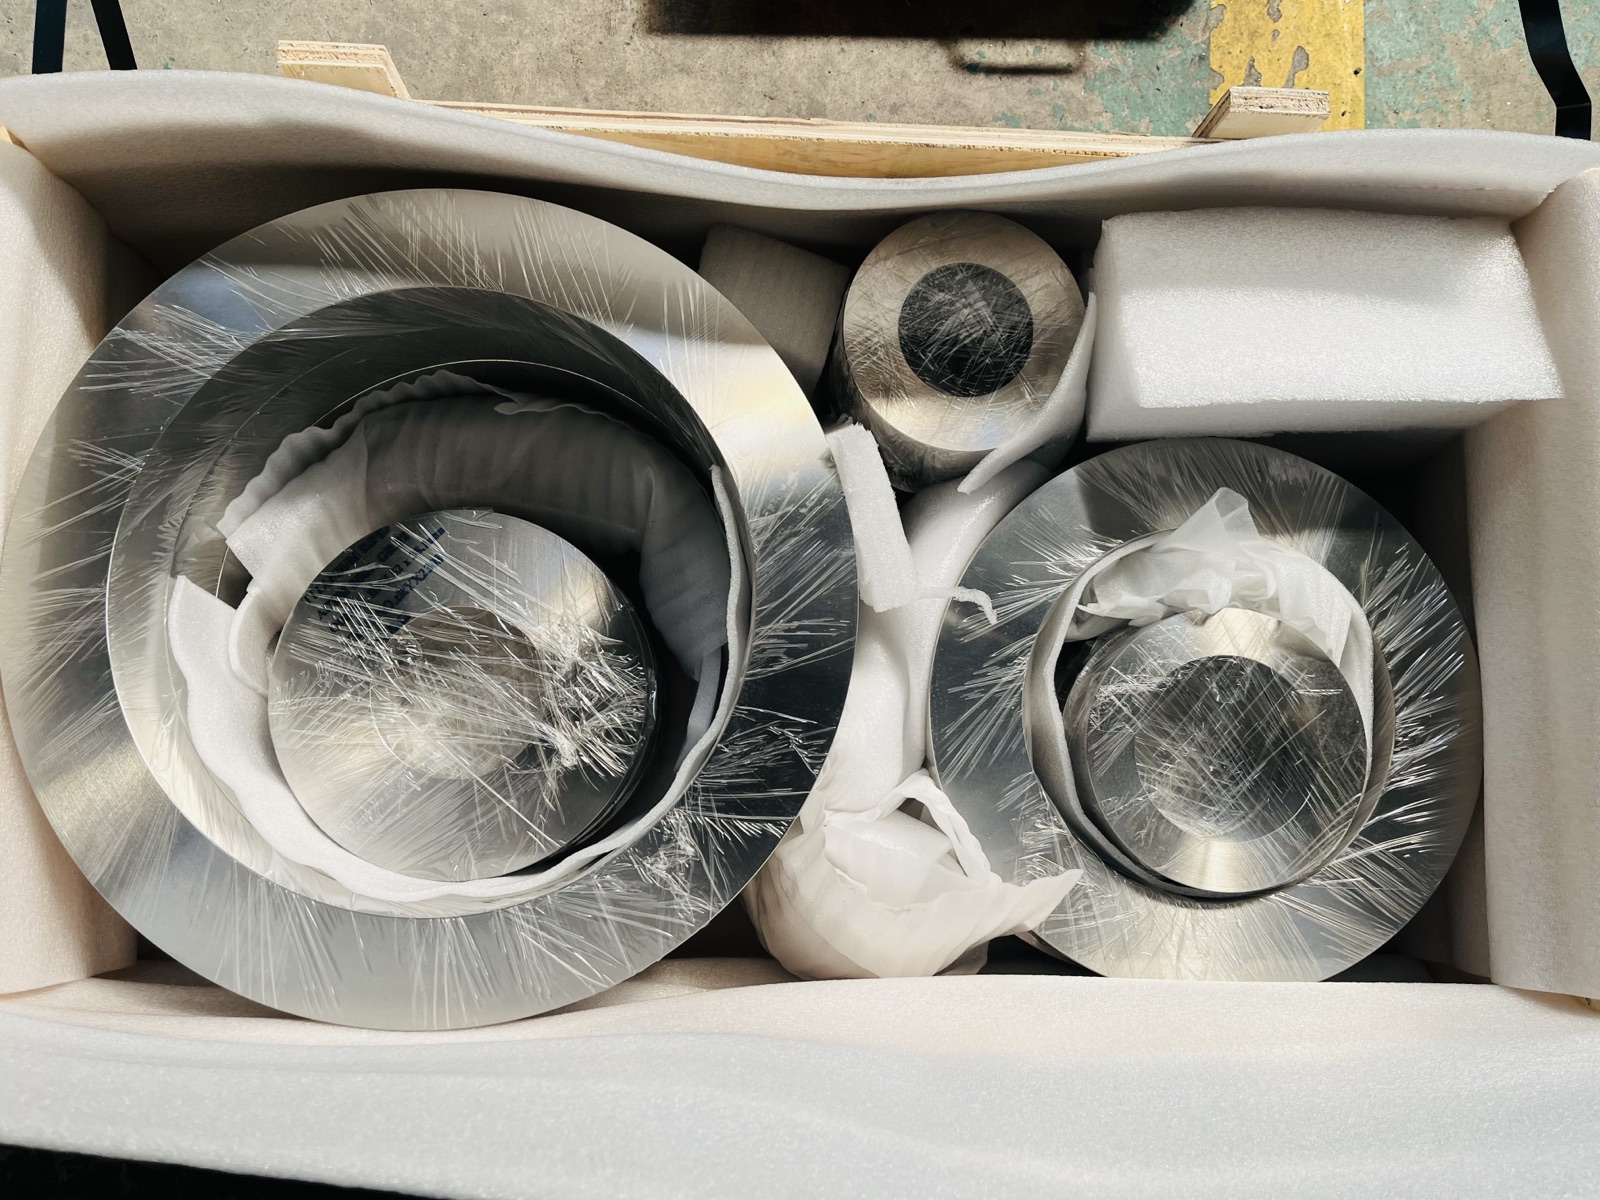
| Ring | Outside diameter 50 to 2000 mm, inside diameter 10 to 900 mm, height 20 to 400 mm | Wall, through forging route |
| Forged round bar | Ø50 to 500 mm, length to 3000 mm | Diameter |
| Block | 50 to 600 mm | Section |
Why thickness and ultrasonic acceptance travel together
Ultrasonic examination is specified by a reference reflector, not by the word ultrasonic. The reflector sets the threshold the scan is calibrated against, and with every other condition held equal, a scan set against a larger reflector passes material that a finer setting rejects. Sound attenuates as it travels, so the same reflector at greater depth returns less signal, which is why a disc drawing that names both a thickness and an acceptance class has said something a drawing naming only one of them has not.
A disc order therefore has to fix six fields rather than write the word ultrasonic. These are the fields, not preset values, because on a forging the frequency and the reference reflector are set by the section being examined:
| Field the order fixes | What it decides |
|---|---|
| Scan method and coupling | Immersion or contact, and from which face |
| Scan direction and coverage | Axial through the thickness, radial from the rim, or both |
| Reference reflector | The threshold the scan is calibrated against |
| Probe frequency | Chosen for the section; heavier sections take lower frequencies because attenuation and grain noise rise with path length |
| Acceptance specification | Named in full; class systems differ between documents |
| Acceptance class | Read inside the specification that defines it, never converted across documents by letter |
Two limits belong with that list. A reference reflector fixes the threshold the scan is set against; it does not describe anything the material contains. And a class letter has meaning only inside the specification that defines it, so an order carries the class and the specification together. Beiyu publishes fixed ultrasonic parameters for the precision centreless ground bar route because that route runs one geometry over one diameter band; a forged disc spans 20 to 500 mm of section, so the parameters are confirmed against the drawing rather than pre-printed here.
What a disc drawing has to state
Six of the seven fields below are geometry and paperwork; the last one is sequencing, and it is the one that moves a delivery date.
| Field | What it settles |
|---|---|
| Outside diameter and thickness | Whether the part sits inside the 50 to 2000 mm and 20 to 500 mm ranges |
| As forged or finished dimensions | Whether a machining allowance has already been added |
| Grade with UNS number | Which specification the certificate reports against |
| Delivery condition | R or M as supplied |
| Ultrasonic acceptance specification and class | Named together; the class letter is read inside the specification that defines it |
| Scan direction and coverage required | Whether examination is through thickness, radial, or both |
| Surface condition at examination | Whether the disc is examined as forged or after machining |
The last row is the one that surfaces late. A rough as forged surface scatters sound, so a disc that must be examined to a fine class is often machined first, and that sequencing belongs in the enquiry rather than in a change order.
Grades and the specifications discs are ordered against
Titanium forgings are quoted against ASTM B381 with its ASME SB381 adoption; implant components go to ASTM F67 and F136 with ISO 5832-2 and ISO 5832-3 as the international equivalents; aerospace work is ordered against AMS 4928, AMS 4967, AMS 4965, AMS 4981, AMS 6931 or AMS-T-9047 as the drawing names. Grades supplied across those routes are Grades 1 to 7, 9, 11, 12, 16, 17 and 23, together with Ti-6242, Ti-6246 and Ti-15333.
Specification detail with sources
The shape figures on this page come from the Beiyu Titanium forged product supply range: discs at outside diameter 50 to 2000 mm with thickness 20 to 500 mm, rings at outside diameter 50 to 2000 mm with inside diameter 10 to 900 mm and height 20 to 400 mm, forged round bar at Ø50 to 500 mm in lengths to 3000 mm, and blocks at 50 to 600 mm. The forging route is hot forging and the supplied surface is machined bright, with delivery condition stated as R or M on the order. Those ranges are family level and do not mean every grade is available at every point in every shape.
The ultrasonic section lists fields rather than values on purpose. Beiyu publishes fixed parameters for the precision centreless ground bar route, which runs one scan geometry over Ø3.175 to 25.4 mm; a forged disc covers 20 to 500 mm of section and a different scan geometry, so its parameters are set against the drawing. In the supply range the forging specifications sit in one entry for all forged product, so which one governs a disc is decided by the order and not by this page. Certification is EN 10204 3.1 with heat number traceability.