
A titanium mill test certificate (MTC) records the inspection and test information required for the delivered material by the purchase order and product specification. The RFQ should state the required inspection document type. EN 10204 type 3.1 is a common option when the order calls for specific inspection results validated by the manufacturer’s authorised inspection representative independent of the manufacturing department. Check the grade, ordered product standard and revision, traceability identifier, required chemistry and mechanical results, and the connection between the document and the delivered material. If additional verification is required, define the PMI, laboratory testing, witness or third-party inspection scope before the order is released.
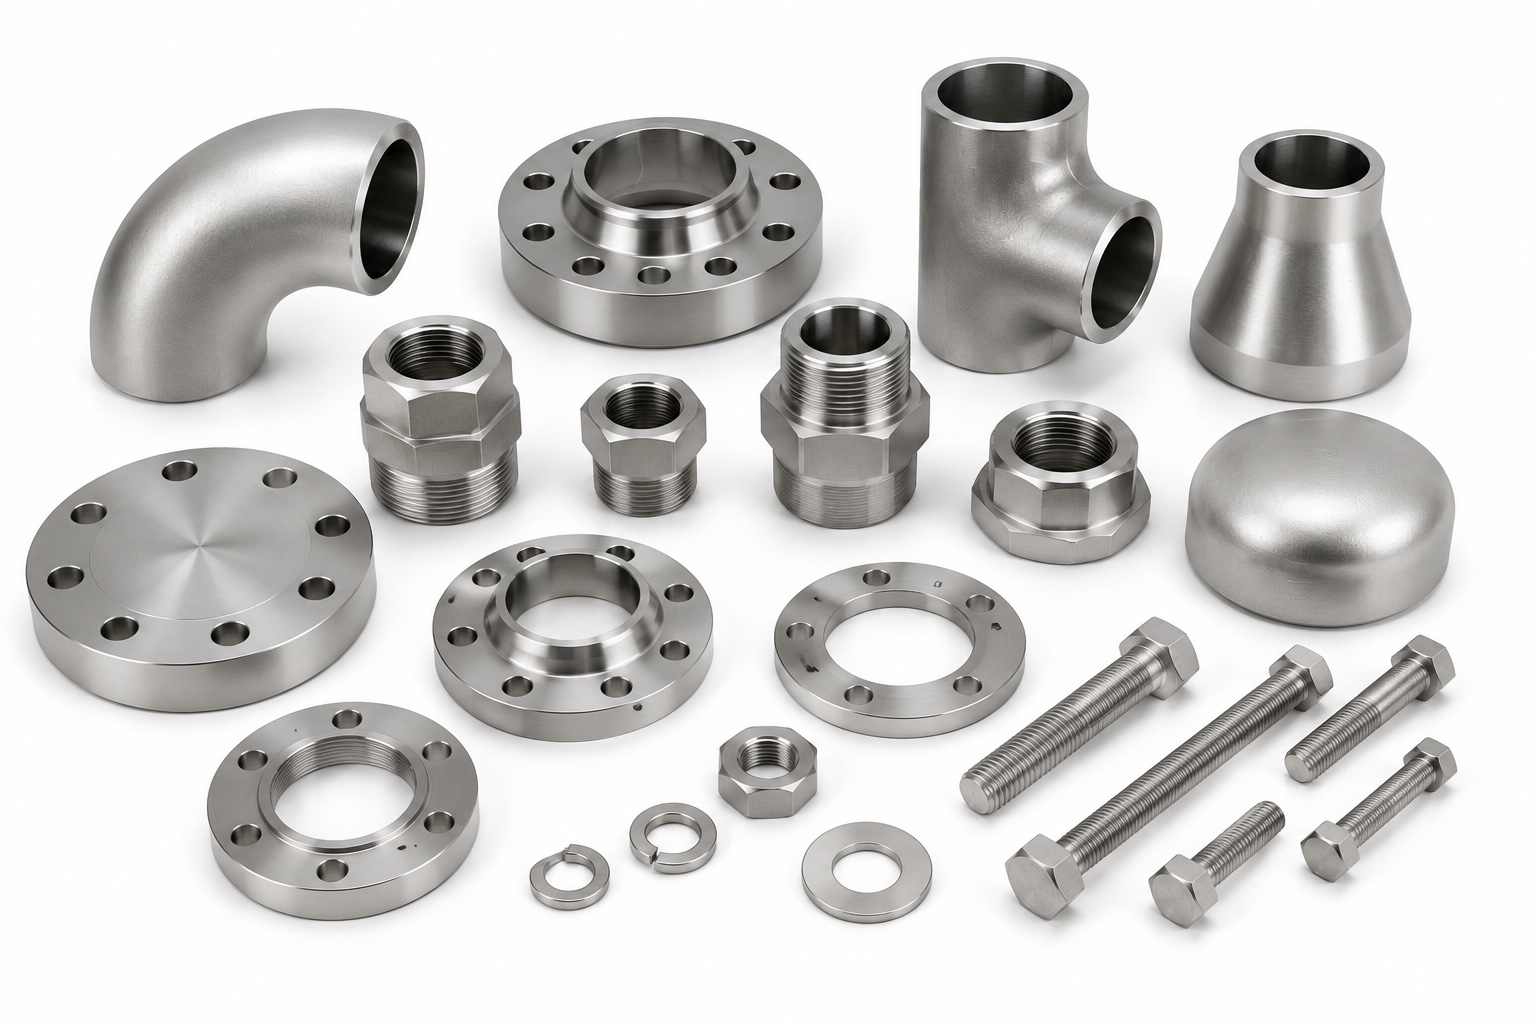
When EN 10204 3.1 documentation and heat or lot traceability are required, Beiyu confirms the document scope in the quotation and purchase order before production or sourcing.
Certificates are where corrosion-critical and load-critical purchases are won or lost, because the wrong grade can pass a visual inspection and only reveal itself in service or in an audit. This guide is a buyer’s checklist for reading a titanium certificate, understanding the EN 10204 types, and knowing when a paper certificate is not enough.
What to check on a titanium mill test certificate
The expected fields depend on the ordered product standard, the inspection document type and any additional PO requirements. For many titanium mill-product orders, the buyer should check:
| Certification point |
|---|
| Grade and UNS number, for example Grade 2 UNS R50400 or Grade 5 UNS R56400. |
| Ordered product standard and revision, for example ASTM B348 for bar or ASTM B265 for sheet and plate. |
| Heat, lot or other traceability identifier required to connect the document to the delivered material. |
| Chemical composition required by the ordered product specification, with results and limits shown in consistent units. |
| Mechanical or other test results required for the ordered form, size and condition. |
| Product description, dimensions, condition, quantity and validation where required by the order and applicable standard. |
A missing or inconsistent item is a discrepancy to resolve against the purchase order and applicable specification before acceptance. Certificate completeness is not determined by one generic field list for every titanium form and order.
EN 10204 certificate types
EN 10204 defines inspection document types used with the product specifications that set the technical delivery conditions:
| Certification point | What the guide states |
|---|---|
| 2.1, declaration of compliance | a statement of compliance with the order without test results. |
| 2.2, test report | a statement of compliance that includes results based on non-specific inspection. |
| 3.1, inspection certificate | a document with results from specific inspection, validated by the manufacturer’s authorised inspection representative independent of the manufacturing department. |
| 3.2, inspection certificate | a specific-inspection document validated by both the manufacturer’s authorised inspection representative independent of the manufacturing department and, in addition, either the purchaser’s authorised inspection representative or the inspector designated by the applicable official regulations. |
The required document type is a purchasing and engineering decision, not a universal quality grade for the metal. State it in the RFQ and PO. Use type 3.2 only when the purchasing specification or agreed inspection plan requires that additional validation.
For exchanger orders, pair that certificate review with the ASTM B338 titanium tube guide so the grade, form and test clauses on the order match the MTC you expect back.
Buyer checklist for certificate review
- Does the grade and UNS on the certificate match the order and the ordered product standard?
- Does the traceability identifier connect the certificate to the relevant material or packaging identification required by the order?
- Does the chemistry fall inside the ordered grade limits, using the stated units and test basis?
- Do the required mechanical or other test results meet the acceptance criteria for the ordered form, size and condition?
- Is the document specific to the supplied material rather than an unfilled example or generic template?
- Is the EN 10204 type the type stated in the PO?
Before the RFQ is sent, the titanium RFQ checklist helps confirm the standard, dimensions and document scope that should appear on the certificate request.
When to request PMI or third-party inspection
Certificate review and material verification answer different questions. Define any additional verification in the RFQ and inspection plan:
| Certification point | What the guide states |
|---|---|
| Positive material identification | use a method suitable for the elements and acceptance question. Handheld XRF cannot verify every element relevant to a titanium grade, so it must not replace ordered certificate chemistry or specified laboratory testing. |
| Third-party inspection | specify the agency, hold points, reports and document type when independent validation is required. |
| Witnessed testing | identify the test method, acceptance criteria, witness party and timing before production. |
Match the verification plan to the service risk, applicable code, customer specification and supplier-qualification status. Do not add PMI or type 3.2 automatically without defining what it must verify.
Red flags in titanium documentation
Treat these as reasons to stop and resolve the document scope before acceptance:
| Certification point |
|---|
| No usable traceability identifier, or an identifier that does not connect the certificate to the supplied material as required by the order. |
| A grade, UNS or product-form mismatch between the certificate, purchase order and controlling specification. |
| Results, limits or units that do not align with the ordered specification and revision. |
| An unfilled example or generic template presented as the specific inspection document for the delivery. |
| Missing validation or inspection scope required by the ordered EN 10204 type or agreed inspection plan. |
FAQ
What is an EN 10204 3.1 certificate?
It is an inspection certificate containing specific-inspection results for the supplied products, validated by the manufacturer’s authorised inspection representative independent of the manufacturing department. The product specification and PO define which results and traceability details the order requires.
What is the difference between 3.1 and 3.2?
Both are specific-inspection documents. Type 3.1 is validated by the manufacturer’s authorised inspection representative independent of manufacturing. Type 3.2 is validated by both that manufacturer’s representative and either the purchaser’s authorised inspection representative or the inspector designated by the applicable official regulations.
Does PMI replace a mill test certificate?
No. PMI verifies only the elements and material characteristics within the validated scope of the selected method. It does not replace the ordered inspection document, product-standard acceptance or laboratory tests for elements outside that method’s capability.
How do I confirm the grade is correct?
Check the grade, UNS, product standard and revision, required chemistry and test results, stated units, and the traceability connection to the delivered material. Resolve any conflict against the PO and controlling specification before acceptance.
How Beiyu Titanium handles certificate scope
Beiyu reviews the required grade, product standard, dimensions, condition, inspection document type, test scope and traceability fields before quotation. When EN 10204 3.1, heat or lot traceability, third-party witnessing or additional inspection is required, that scope must be stated in the RFQ and confirmed in the quotation and purchase order.
The document that actually travels with the fittings
Certification questions on fittings usually start with company level approvals and end without answering what arrives in the crate. The document that gets read at receiving is the material certificate, and its usefulness is decided by fields the buyer sets on the order.
| Field | Beiyu position | What it answers at receiving |
|---|---|---|
| Certificate type | EN 10204 3.1 mill test certificate | Who issued it and on what basis |
| Traceability | Heat number, carried through to the delivered pieces | Whether the item in hand matches the reported results |
| Reporting scope | Set by the order | What appears beyond the results the specification already mandates |
| Grade with its UNS number | Given together and consistent with the standard named | Which specification chain the material belongs to |
Approvals held by an organisation and results reported for a heat answer different questions. The order should say which of the two it needs, and for material acceptance it is almost always the second.
What to write so the certificate is usable on arrival
| Line | Why it changes the document |
|---|---|
| Governing standard with the grade | Fixes the acceptance basis and the certificate wording |
| Reporting scope | Without it, a compliant certificate can still answer less than expected |
| Examination scope with acceptance class | Decides what was checked and against what |
| Marking requirement | Decides what is stamped or tagged, and what is not |
Four lines on the order remove most of the correspondence that certification questions usually generate after delivery.
Specification detail with sources
Verification of a mill test certificate starts with the edition of the standard behind it. The current EN 10204 is the 2004 edition; its type 3.1 corresponds to type 3.1.B of the withdrawn EN 10204:1991, while the old 3.1.A and 3.1.C validation routes map onto today’s type 3.2, so a purchase specification still citing 3.1.B is written to an edition superseded in 2004 and should be updated before it reaches an order. The parallel international standard ISO 10474:2013 defines the same document types, which is one reason a mill outside the EU can issue them.
Beiyu Titanium pairs certificate review with a defined path for the cases where the paper and the metal disagree: a quality objection runs through a seven-step complaint procedure, from analysis and appraisal through responsibility confirmation, correction, prevention and closure. In Penn Ma’s 15 years on Beiyu’s titanium export desk, the two discrepancies most worth escalating have been a traceability identifier that fails to reach the delivered material and results quoted against a superseded revision, and Beiyu practice is to treat either finding as a hold on acceptance until the document scope is resolved.