
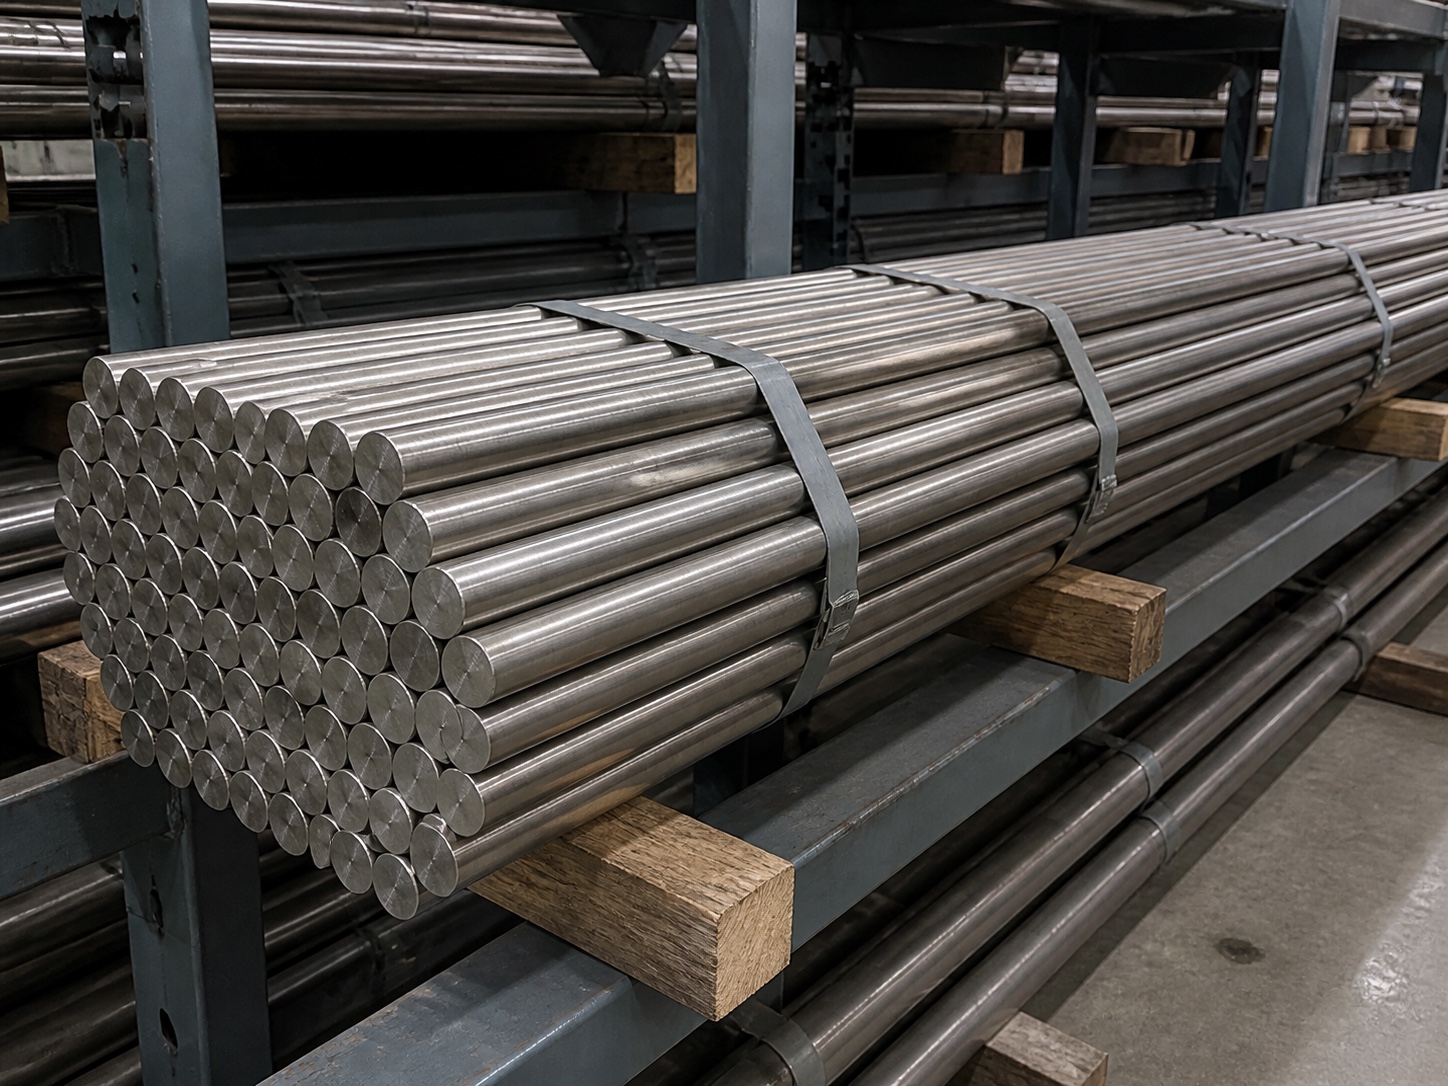
A titanium bar tolerance is not one number that applies to every diameter and finish. In one issued multi-size quotation, selected centerless-ground bars were quoted at ±0.0003 in, most centerless-ground items at ±0.0005 in, and one larger precision-ground item at ±0.002 in. Straightness was called out separately on selected diameters. Buyers should specify grade, standard, diameter, finish route, tolerance, straightness, length and inspection documents on the same RFQ.
What one issued titanium bar quotation shows
The table below is an anonymized summary of an issued quotation for an overseas precision-component program. It is useful because the program included several diameters and more than one grinding route. It shows how a real quotation is built around the part requirement rather than a single advertised tolerance.
| Quoted route | Example diameter in the program | Quoted diameter tolerance | Straightness callout | Procurement meaning |
|---|---|---|---|---|
| Centerless ground | Selected Ø0.125 and Ø0.1875 in sizes | ±0.0003 in (±0.00762 mm) | ≤0.062 in over 5 ft on one selected diameter | The tightest band in this quotation was reserved for specific small-diameter items. |
| Centerless ground | Multiple diameters from Ø0.125 to Ø0.625 in | ±0.0005 in (±0.0127 mm) | Specified on selected diameters only | This was the most common tolerance band in the quoted precision route. |
| Precision ground | Ø0.750 in | ±0.002 in (±0.0508 mm) | Not stated on that line item | A larger bar did not automatically receive the tightest tolerance. |
| Annealed flat bar | 0.50 × 0.75 in section | Asymmetric plus-only section allowances | Not stated | Machining allowance was controlled by thickness, width and length rather than round-bar diameter. |
Evidence boundary: these are values from one issued quotation, not universal production limits or a standing offer. The quoted round-bar items represented Ø0.125-0.750 in (Ø3.175-19.05 mm). Final capability depends on grade, standard, condition, diameter, length, quantity, grinding route and inspection requirements.
Why the same purchase used three tolerance bands
It is tempting to request the smallest tolerance on every line. That can be unnecessary and can change the manufacturing route. The issued program instead matched each line to its functional requirement.
| Tolerance band | Where it was used |
|---|---|
| ±0.0003 in | used on selected small-diameter, centerless-ground items where the finished diameter needed the narrowest quoted band. |
| ±0.0005 in | used on most centerless-ground line items in the program. It was still an order-specific precision requirement, not a blanket tolerance for all titanium bar. |
| ±0.002 in | used on one Ø0.750 in precision-ground item. The route name alone did not determine the final tolerance. |
The practical lesson is to state the functional limit first. If a drawing allows ±0.002 in, automatically requesting ±0.0003 in can add process and inspection work without improving the finished part.
Inch-to-metric conversion for the quoted limits
| Imperial callout | Metric equivalent | Where it belongs |
|---|---|---|
| ±0.0003 in | ±0.00762 mm | Diameter tolerance |
| ±0.0005 in | ±0.0127 mm | Diameter tolerance |
| ±0.002 in | ±0.0508 mm | Diameter tolerance |
| ≤0.062 in over 5 ft | ≤1.5748 mm over 1524 mm | Straightness over a stated gauge length |
Do not round a converted tolerance until the buyer and supplier agree which unit controls the order. A drawing created in inches should identify whether the inch value remains controlling after conversion.
Diameter tolerance and straightness solve different problems
Diameter tolerance controls the permitted size variation. Straightness controls how far the bar axis may depart from a straight reference over a stated length. A bar can meet its diameter tolerance and still create runout, feeder or long-turning problems if straightness is not suitable for the operation.
In the issued quotation, ≤0.062 in over 5 ft was written only on selected line items. It should not be copied onto every diameter by assumption. A complete RFQ states the straightness limit, the gauge length, the measurement method if critical, and whether the requirement applies to the full supplied length or a cut length.
Centerless ground, precision ground and mill-finish bar are not interchangeable labels
The required final condition determines how much preparation the bar needs before shipment.
| Route |
|---|
| Centerless-ground bar is processed through a controlled grinding route to achieve the ordered diameter and surface condition. The buyer still needs to state the actual tolerance. |
| Precision-ground bar is a commercial description, not a substitute for numbers. Diameter tolerance, straightness and surface finish must remain explicit. |
| Mill-finish or hot-worked bar may be appropriate when the outside surface will be removed during machining. The drawing should include enough cleanup allowance for the selected route. |
| Flat, square and hexagonal bar need section-specific dimensions. Across-flats, thickness, width, corner condition and plus-only machining allowance cannot be expressed as a round-bar diameter tolerance. |
How asymmetric flat-bar allowances work
One Grade 5 flat-bar line in the same quotation used a nominal 0.50 × 0.75 in section with +0.050/-0 in on thickness and +0.125/-0 in on width. Its 72 in length also used a plus-only allowance. This describes an oversize machining blank: the section may be larger than nominal but not smaller.
That approach is different from a bilateral ground-round-bar tolerance. For a rectangular blank, state thickness, width and length separately, including which dimensions need plus-only stock for machining and which surfaces will remain as supplied.
Factory size envelope is not a tolerance promise
Beiyu’s current manufacturing capability includes the following bar forms. These ranges help establish whether an RFQ is within the overall sourcing and production envelope; they do not mean every grade, condition, finish and tolerance combination is available across the full range.
| Form | Overall manufacturing envelope | How to specify it |
|---|---|---|
| Round bar | Ø1-500 mm, length ≤6000 mm | Diameter × length, grade, condition and finish |
| Square bar | 3×3 mm to 500×500 mm, length ≤6000 mm | Across-flats section × length, including corner requirement |
| Flat bar | 3×12.7 mm to 30×500 mm, length ≤6000 mm | Thickness × width × length, including machining allowance |
| Hexagonal bar | Across flats ≤17 mm, length ≤6000 mm | Across flats × length, grade and finish |
The precision quotation summarized above covered a much narrower Ø3.175-19.05 mm round-bar range. Never extend its ±0.0003 or ±0.0005 in values to the full Ø1-500 mm capability envelope.
A material standard does not replace the dimensional callout
A purchase order may reference ASTM B348 titanium bar, ASTM F67 titanium bar, ASTM F136 Grade 23 bar or AMS 4928 Ti-6Al-4V bar. The ordered standard controls material and test requirements within its scope. The RFQ still needs to identify the form, nominal dimensions, condition, finish route, tolerance and any drawing-specific inspection. If the drawing has not fixed the alloy, resolve the service and strength decision in the titanium bar grade selection guide before applying a dimensional route.
If a proprietary specification is involved, provide the controlled document or an approved extract before the supplier confirms compliance. A grade name or standard number alone is not enough to approve a part-specific requirement.
What tighter tolerance changes in a quotation
Tolerance affects more than the grinding pass. The quotation review may need to address raw-bar allowance, setup, achievable length, straightness control, inspection frequency, sorting, packaging and yield. Diameter consolidation within one grade may also affect the production basis.
The reviewed program also had its own production basis and lead time, but those commercial terms belonged to that quotation and date. They are not Beiyu’s universal MOQ or current service level. A new RFQ is reviewed against its grade mix, diameters, lengths, tolerance bands, documents and current production schedule.
Titanium bar RFQ checklist
Send these fields together to reduce clarification cycles:
| Field on a titanium bar RFQ | Detail |
|---|---|
| Grade and governing standard | for example Grade 2 to ASTM B348, or Ti-6Al-4V to AMS 4928. |
| Form and nominal size | round diameter, flat thickness × width, square section or hexagonal across flats. |
| Condition and finish route | annealed, hot-worked, machined, centerless ground or another drawing-defined condition. |
| Dimensional tolerance | write the numeric plus/minus or unilateral limit for each controlled dimension. |
| Straightness | state the maximum deviation and the gauge length. Do not write only “straight bar.” |
| Length and end condition | random or fixed length, cut tolerance, chamfer, deburr and end-face requirement. |
| Surface and inspection | surface roughness if controlled, inspection method, sampling level and any NDT requirement. |
| Quantity and documents | pieces or weight by diameter, MTC/COA/COC, EN 10204 3.1 if required, and heat or lot traceability. |
| Drawing or specification | attach the controlled revision and identify which unit system governs. |
Frequently asked questions
Is ±0.0005 in a standard tolerance for all titanium bar?
No. It was the most common band in one issued centerless-ground quotation, but it is not a universal limit. Confirm diameter, grade, route, length and inspection before quotation.
Can titanium bar be quoted at ±0.0003 in?
Selected small-diameter items in the reviewed quotation were quoted at ±0.0003 in. Feasibility must be checked for the actual grade, diameter, length, surface and straightness requirement.
Does precision ground mean the bar is straight?
Not by itself. Grinding describes a processing route; straightness needs its own numeric limit and gauge length.
Should I request h9, h11 or a bilateral tolerance?
Use the dimensional system on the approved drawing or purchase specification. State the numeric limit so the supplier can check the exact size band and route instead of inferring the requirement from a general label.
Can the quoted tolerance be applied to cut pieces?
Diameter may remain the same requirement, but cut length, end condition, burr, chamfer and straightness over the shorter piece need their own callouts.
Specification detail with sources
The class letters on a machined bar drawing resolve to numbers in the ISO 286 system. ISO 286-1:2010 defines a shaft class such as h6 or h9 as an upper deviation of zero with the band width set by the IT grade, and ISO 286-2:2010 tabulates the widths: over 18 to 30 mm nominal, h6 allows 0 to -0.013 mm while h9 allows 0 to -0.052 mm, and over 30 to 50 mm the h9 band is 0 to -0.062 mm. On the same nominal diameter the h9 band is about 4 times wider than h6, so the class, not the word ground, sets the inspection plan.
In Beiyu’s supply practice, machined titanium bar is held to h6 through h9 or H6 through H9 depending on the order, 4 classes in each series, with polished and sandblasted surface routes from the mill. Beiyu quotes that dimensional work against the eight bar standards on its factory sheet, ASME SB348, ASTM B348, ASTM F67, ASTM F136, ISO 5832-2, ISO 5832-3, AMS 4928 and AMS-T-9047, and checks the drawing class against the ordered standard before the grinding route is confirmed.
Request a titanium bar tolerance review
Send your grade, standard, diameter or section, supplied length, tolerance, straightness, finish, quantity and document requirements. Beiyu will separate the requested drawing limits from the available manufacturing route before issuing a quotation.
- Browse titanium bar forms and grades
- Review Grade 2 titanium bar
- Review Grade 5 Ti-6Al-4V titanium bar
- Read the titanium bar machining guide
Email the drawing or RFQ to [email protected].