
4.51 g/cm3Typical CP titanium density
Grade 1-4ASTM F67 CP titanium range
ASTM F67Surgical implant material standard
MTC / 3.1Traceability documents on request
Acceptance is by the ordered standard. Values are typical references only. Final chemical composition, mechanical properties, inspection scope and documentation are confirmed by the purchase specification and mill test certificate.
ASTM F67 Commercially Pure Titanium Bar for Surgical Implant Applications
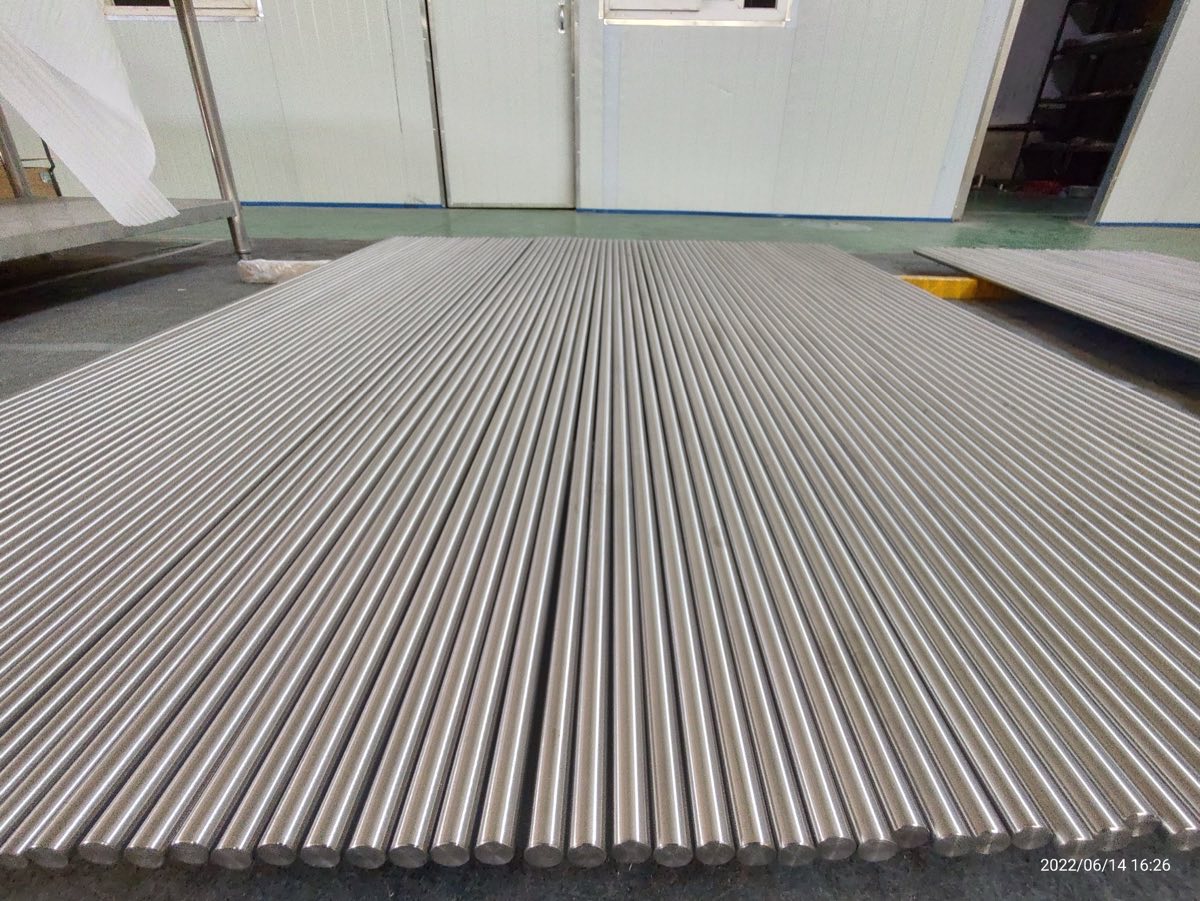
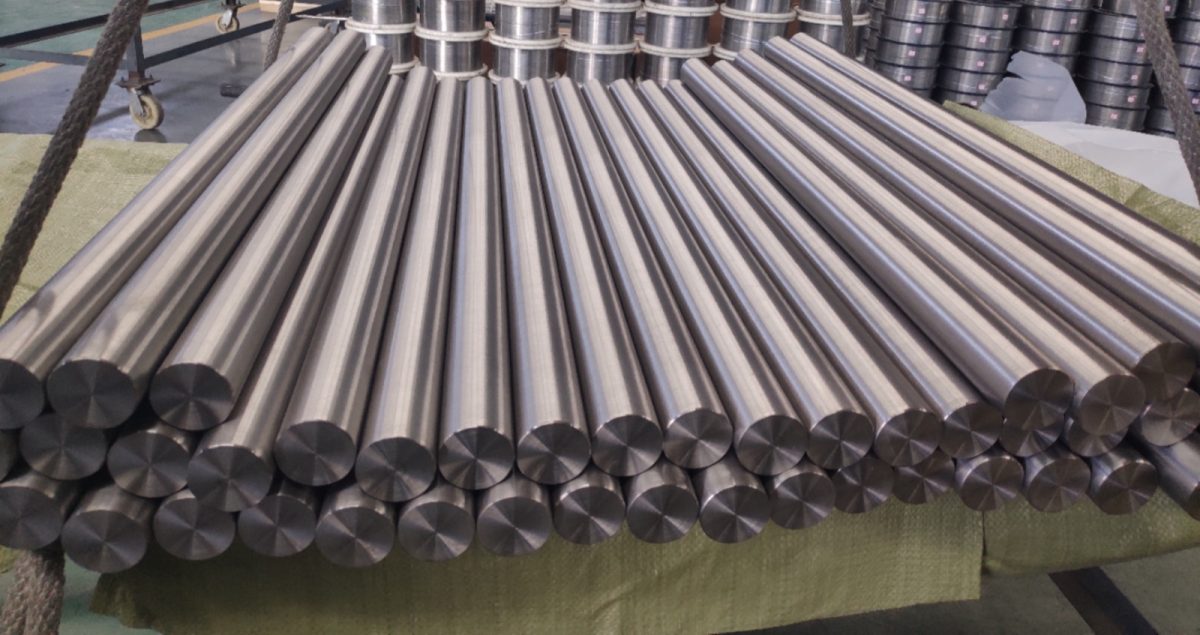
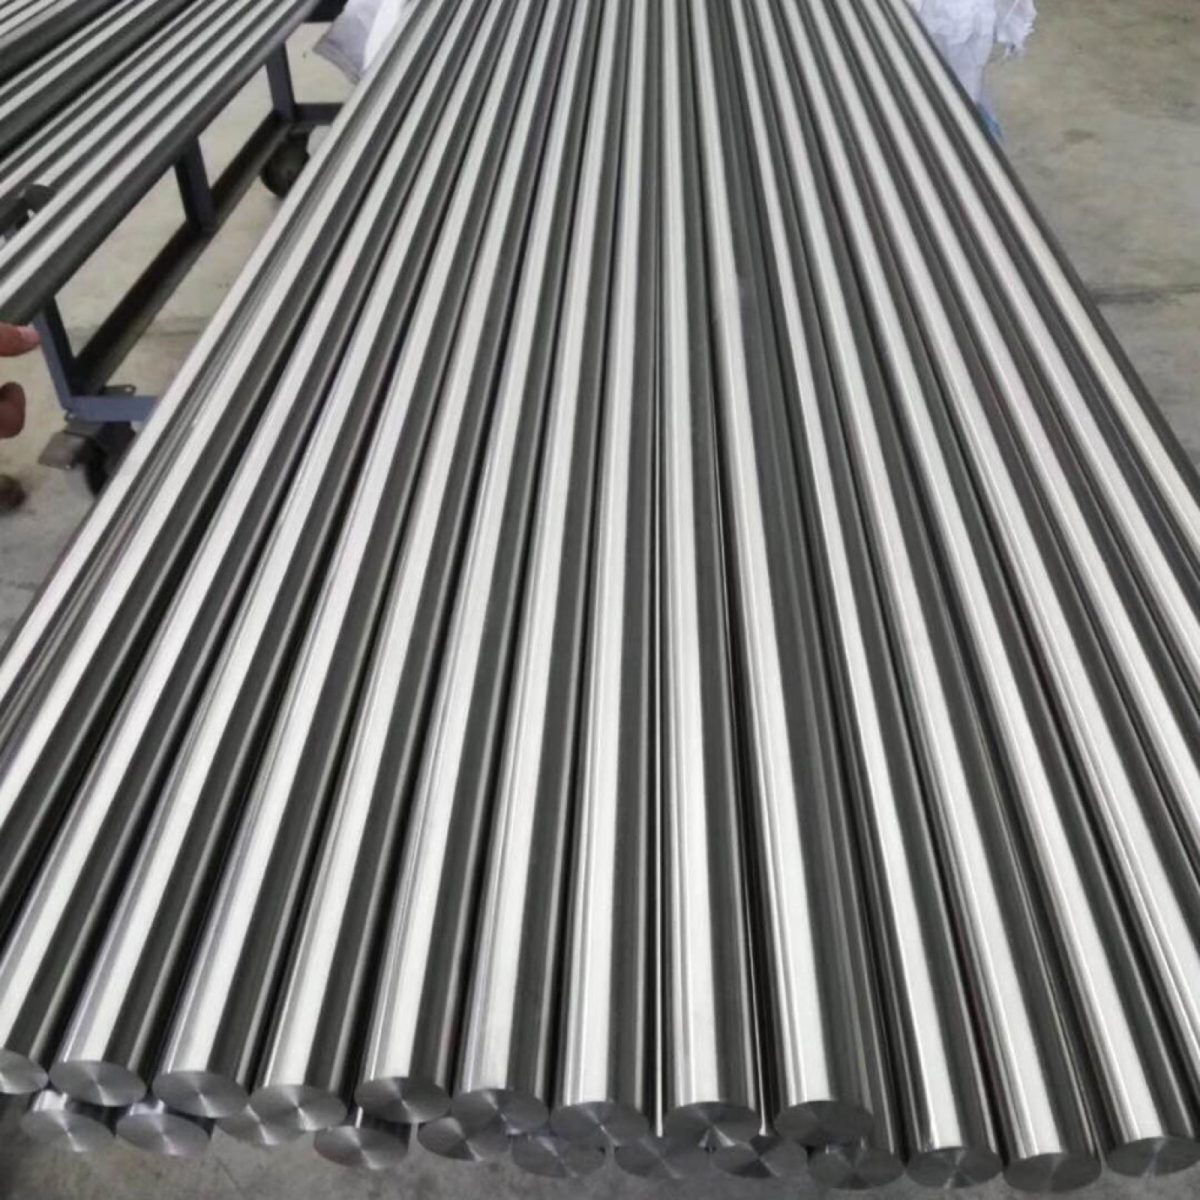
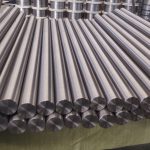
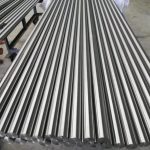
Beiyu supplies commercially pure titanium bar to ASTM F67 for surgical implant and medical-related applications. ASTM F67 covers unalloyed titanium for surgical implant material in Grade 1, Grade 2, Grade 3 and Grade 4, where the grade is selected according to the required strength and ductility. Commercially pure titanium is chosen for its biocompatibility and corrosion resistance in body-contact and medical-related components.
Implant-related bar should be quoted by grade, diameter, condition, tolerance and the controlling specification, because the material certificate and traceability requirements are usually strict for this application.
Grade and Standards
| Material | Commercially pure titanium Grade 1, 2, 3, 4 (UNS R50250 / R50400 / R50550 / R50700) |
|---|---|
| Standard reference | ASTM F67 for unalloyed titanium surgical implant material; ASTM B348 for general bar where applicable |
| Condition | Annealed; cold worked where higher strength is specified |
| Forms | Round bar, ground bar and cut-to-length bar |
Size, Tolerance and Surface Condition
| Parameter | Beiyu supply envelope |
|---|---|
| Diameter range, precision ground | Ø3.175 mm to Ø25.4 mm (0.125 in to 1.000 in) |
| Standard diameter tolerance | ±0.0127 mm (±0.0005 in) |
| Tightened tolerance | ±0.0076 mm (±0.0003 in), by agreement at enquiry |
| Surface | Polished, 32 microinch RMS as specified. Peeled, ground or polished by diameter and downstream requirement |
| Condition | Annealed as the normal supply condition |
| Grain size | ASTM E112 ≥5.0 or ≥8.0, by order |
| Hydrogen control | ≤0.0034 wt%, against the ASTM F67 ceiling of 0.015 wt% |
| Standards | ASTM F67 for implant bar in CP Grades 1 to 4; ASTM B348 for industrial CP bar |
The tightened tolerance and any grain-size or hydrogen requirement are worth agreeing at enquiry rather than after the order, because both are set on the line and neither is corrected afterwards. Larger diameters outside the ground bar range are supplied peeled or turned, reviewed against the drawing before quotation.
Common Applications
Surgical implant and medical-related components specified by drawing
Bone screws, plates and fixation parts
Dental and orthopaedic-related machined parts
Corrosion-resistant body-contact components
Inspection and Documentation
Five inspections run at 100 percent on the precision finished bar route, meaning every bar rather than a sample from the lot. Chemistry and tensile testing are sampled instead, because both destroy the specimen.
| Inspection at 100 percent | What it catches |
|---|---|
| Ultrasonic flaw detection | Internal discontinuities: inclusions, porosity and laps carried forward from the billet |
| Eddy current flaw detection | Surface and near surface defects, which ultrasound resolves poorly close to the skin |
| Surface optical inspection | Grinding marks, scratches and handling damage on the finished surface |
| Infrared laser diameter measurement | Diameter along the whole length rather than at the ends only |
| Straightness measurement | Bow over length, which affects feeding stability in automatic and sliding head machining |
The ultrasonic setting behind the words "ultrasonic tested"
| Ultrasonic parameter | Documented setting on the precision ground bar route |
|---|---|
| Method | Water immersion, focused longitudinal wave |
| Coverage | 100 percent of the circumference |
| Calibration reflector | Φ1.2 mm radial flat bottom hole, set to 80 percent screen height |
| Probe frequency | 10 MHz |
| Acceptance class | A1 |
| Acceptance specification | AMS-STD-2154 or GB/T 5193, whichever the order calls for |
Those six lines are worth writing onto a purchase order rather than accepting the words "ultrasonic tested", because a scan only becomes a meaningful pass or fail examination once the method, the coverage, the calibration reflector and the acceptance class are all fixed. The flat bottom hole is a calibration target, not a statement that every discontinuity of that size is detected.
Documentation
| Document | What it carries |
|---|---|
| Mill test certificate, EN 10204 3.1 | Full chemistry including the interstitials, and mechanical properties per heat |
| Heat number traceability | Marked on the bar and repeated on the certificate and packing documents |
| Ultrasonic testing report | Method, coverage, calibration and acceptance class as run |
| Independent laboratory test report | By agreement at enquiry, issued by a party that does not sell the material |
| Microstructure and grain size | Reported when the order calls for it |
Material behind Beiyu mill products is produced on a triple vacuum arc remelt route, meaning the manufacturing mill remelts the ingot three times under vacuum. A third remelt is bought for cleanliness rather than for compliance: melt count is not what a chemistry table checks, so a double melted heat can satisfy the same composition limits. Ask which supporting records are available for the material being quoted; the document scope is agreed at enquiry.
Packaging and Export Information
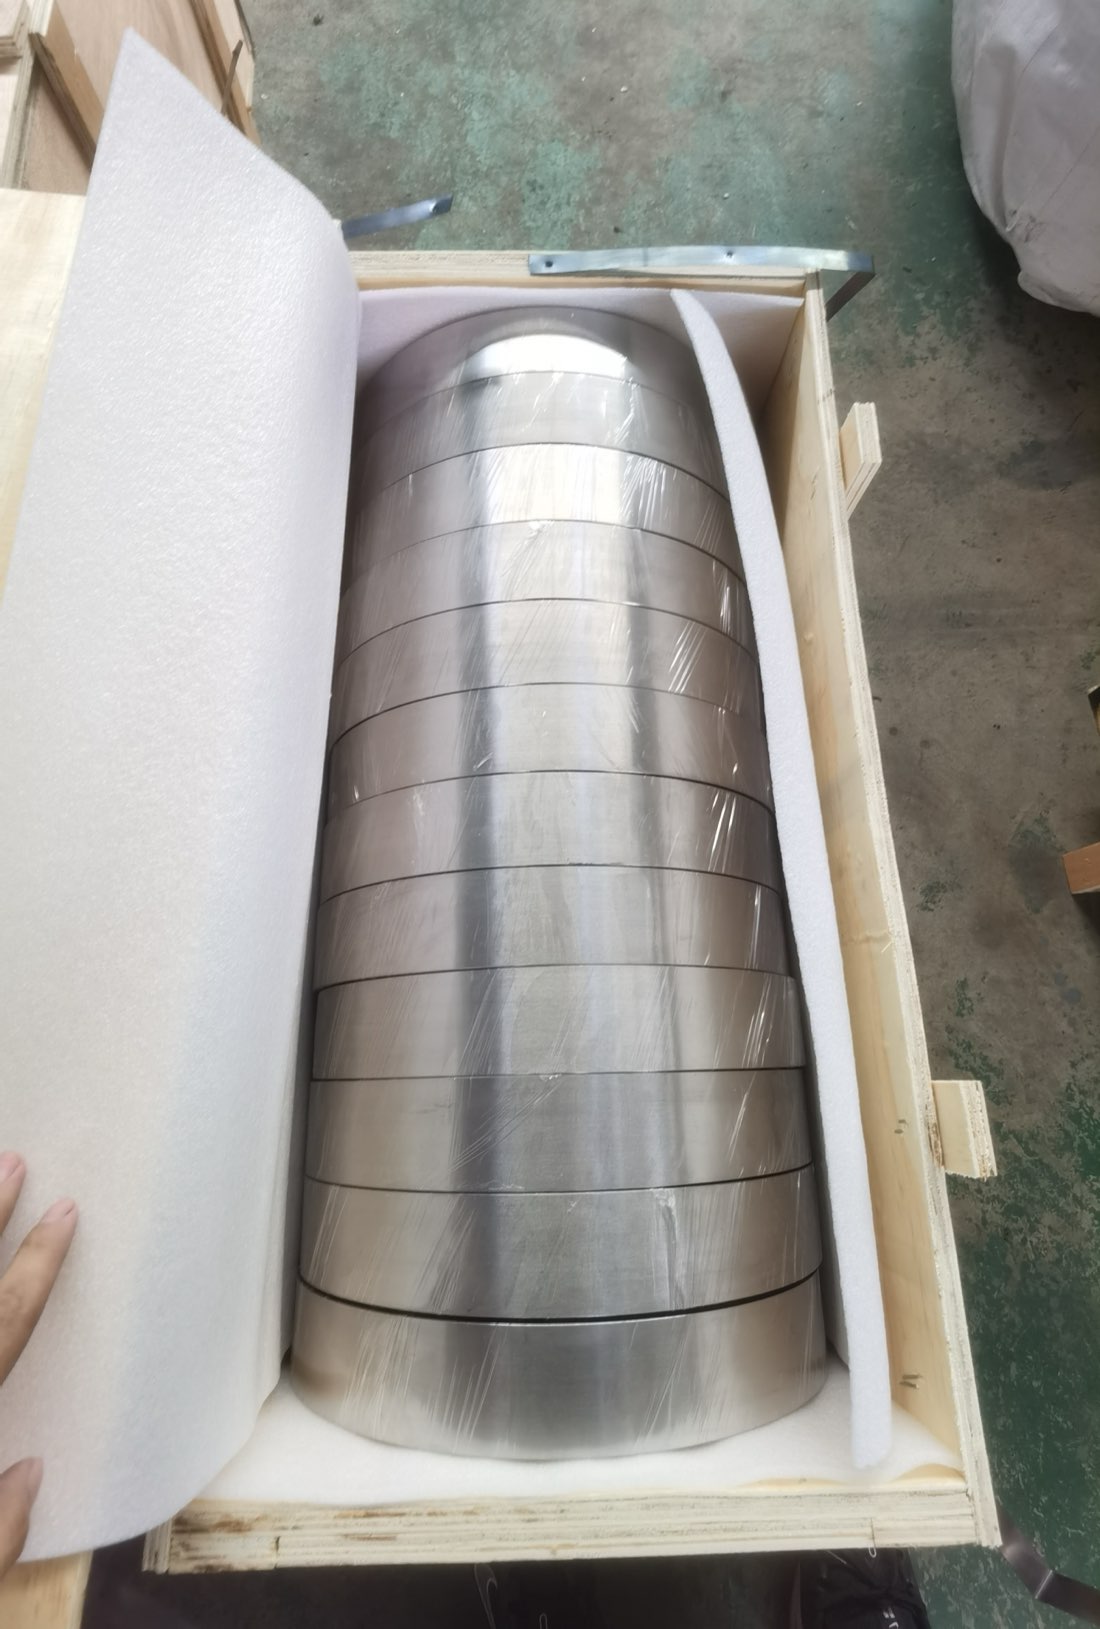
ASTM F67 titanium bar is protected against surface damage and contamination during transport, and marked by grade and heat number where traceability is required. Packing is selected by diameter, length and shipment method.
RFQ Information Needed
- Grade and standard: CP Grade 1-4, ASTM F67
- Diameter, length and tolerance
- Condition and surface requirement
- Mechanical property and cleanliness requirement
- Quantity, destination and packing
- Certificate, traceability and inspection requirements
FAQ
What is ASTM F67 titanium?
ASTM F67 is the specification for unalloyed (commercially pure) titanium used as surgical implant material, covering Grade 1 through Grade 4 by strength level.
Which CP grade is used for implants?
Grade 2 and Grade 4 are common; the grade is selected according to the required strength and ductility for the specific component.
What documents can be provided?
Mill test certificate, EN10204 3.1 documentation, heat number traceability and chemical/mechanical reports can be supplied when specified in the order.
Procurement Notes for ASTM F67 Titanium Bars
ASTM F67 titanium bar enquiries should define commercially pure grade, diameter, length, tolerance, annealed condition, surface finish and whether the material is intended for medical, dental, industrial or research use. Buyers should not rely on the phrase "CP titanium" alone, because Grade 1, Grade 2, Grade 3 and Grade 4 have different strength and ductility ranges.
For controlled purchasing, include certificate format, heat traceability, tensile requirement, straightness, cleaning requirement and whether EN10204 3.1 or customer-format documentation is needed. If the bar will be machined into medical-related components, include drawing revision, lot size, inspection points and packaging cleanliness requirements.
Also include bar end condition and any required inspection report format.
Compare the titanium bar family
Titanium bar category| Product | Grade | Standard | Best for | Link |
|---|---|---|---|---|
| Grade 5 Bar | Ti-6Al-4V | ASTM B348 | High-strength machined parts | View |
| AMS 4928 Grade 5 Bar | Ti-6Al-4V | AMS 4928 | Aerospace bar control | View |
| Grade 2 Bar | CP titanium | ASTM B348 | Corrosion service and weldable parts | View |
| Grade 23 ELI Bar | Ti-6Al-4V ELI | ASTM F136 | Implant and fracture-critical parts | View |
| Grade 7 Bar | Ti-0.15Pd | ASTM B348 | Reducing-acid corrosion service | View |
| ASTM F67 CP Bar | CP Grade 1-4 | ASTM F67 | Surgical implant material | Current page |
Other titanium forms and products
Titanium bar category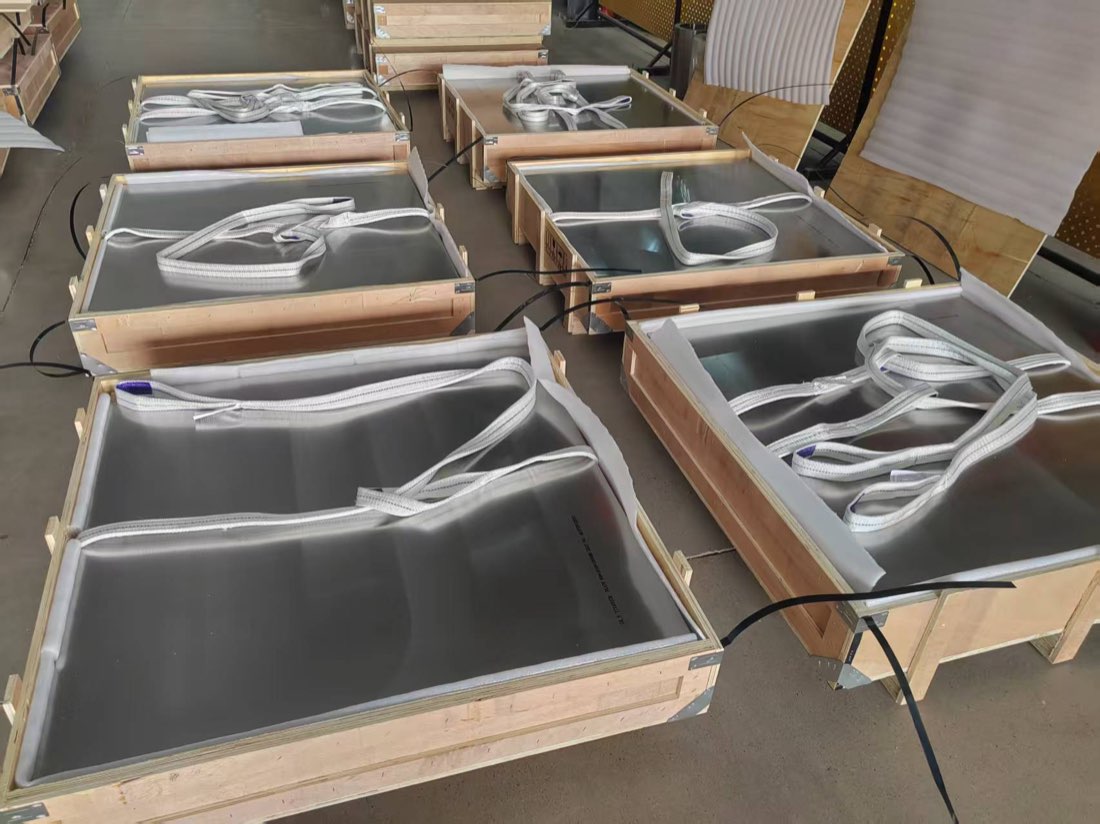
Request a quote for ASTM F67 Titanium Bar | CP Grade 1-4 Surgical Implant Bar
Send grade, standard, size, condition, quantity and certificate requirements. Beiyu replies with quotation, lead time and documentation scope.
Specification detail with sources
ASTM F67 titanium bar spans a deliberate strength ladder: the four CP grades it covers run from 240 MPa minimum tensile at Grade 1 to 550 MPa at Grade 4, letting an implant designer trade ductility for strength without leaving unalloyed titanium. F67 then layers implant material controls on top of what an industrial CP bar specification asks, which is why an F67 order cannot simply be re-papered from industrial bar material.
Beiyu Titanium routes ASTM F67 bar through documented laboratory verification: under Beiyu's documented flow, chemical composition is analyzed at an external mill laboratory or the mill's own in-house laboratory before material is released, the control point implant chain buyers usually audit first. Beiyu quotes F67 alongside ISO 5832-2 on its bar standard list, and asks the buyer to fix grade, diameter and cleanliness requirements at enquiry so the certificate scope is set before production.