
One certificate is not a document package
Buyers working to an implant or pressure specification are rarely asking for a single sheet of paper. What they need is a chain in which each document is traceable to the one before it, ending at the material actually delivered. A mill test certificate on its own answers only part of that.
| Question the buyer is really asking |
|---|
| Was the ingot chemistry independently measured |
| Does the delivered product match that ingot |
| Were the ordered examinations actually performed |
| Can any of it be tied back to a heat number |
The layers, and what each one proves
Which of these layers apply is set by the order. Each one answers something the others cannot, so the scope is agreed before production rather than assembled afterwards.
| Layer | What it establishes |
|---|---|
| Ingot chemical analysis, independent laboratory | The starting chemistry, measured outside the production chain |
| Product quality certificate, manufacturer | The delivered product’s chemistry, mechanical results and identification |
| Ultrasonic report, manufacturer | That the ordered examination was performed, with its parameters recorded |
| Third-party inspection report | An independent check where the order requires one |
What ties the layers together
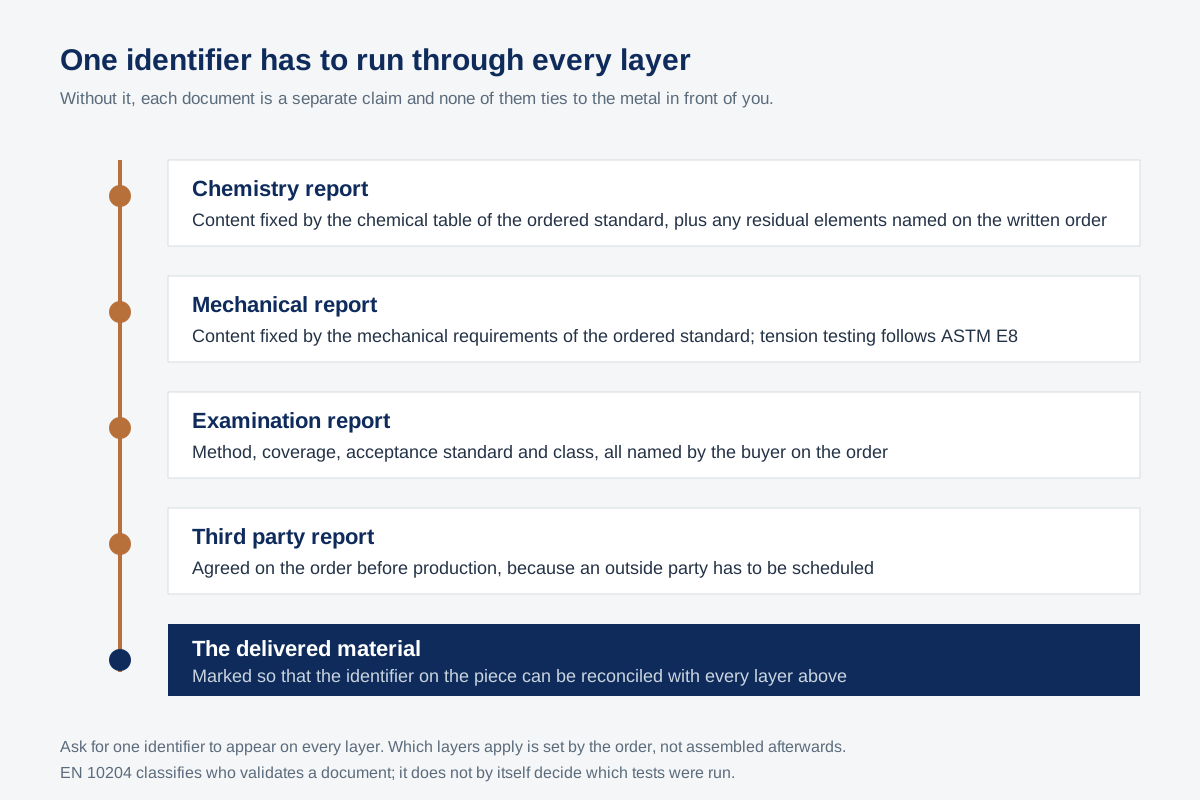
Ask for one identifier to appear on every layer. Without it, each document is a separate claim and none of them can be tied to the material in front of you.
| Link | Why it matters at receiving inspection |
|---|---|
| Heat number on every layer | Ties the paperwork to the metal in front of you |
| Batch identification | Distinguishes lots that came from the same heat |
| Marking on the bar | Lets the physical material be matched to the document set |
EN 10204 describes who issues, not what was tested
EN 10204 classifies inspection documents by who validates them. It does not by itself decide which tests were run. That scope comes from the ordered specification and the inspection and test plan.
| Field | Set by |
|---|---|
| Document type | EN 10204, stated on the order |
| Which tests are reported | The governing product specification |
| Added examinations | The order, where they are supplementary |
| When inspection happens | The agreed inspection and test plan |
Where buyers most often find the gap
The gap is usually not a missing certificate. It is a certificate that cannot be reconciled with the order.
| Gap | What it looks like on arrival |
|---|---|
| UNS does not match the named specification chain | Document rejected late in the project |
| Examination reported without its parameters | Pass or fail cannot be verified independently |
| No traceable identifier across layers | Documents cannot be tied to the delivered lot |
| Test scope assumed rather than ordered | Mill was never required to run it |
What to state so the package arrives complete
Governing specification: ______
Certificate type: EN 10204 3.1 inspection certificate
Chemistry reporting: ______ (state whether ingot analysis is required in addition to product analysis)
Mechanical reporting: ______ (state per heat or per batch)
Examinations to report: ______ (state each examination with its acceptance standard and class)
Third-party inspection: ______ (state whether required, and at which stage)
Traceability: heat number to appear on the certificate set and on the material marking
State the document scope on the order. Beiyu reviews the requested certificate set against the ordered specification before quoting, since a layer that needs an outside party has to be agreed while it can still be scheduled.
Specification detail with sources
What has to be reported is set by the product standard, not left to the mill. ASTM B348 lists the required reports as one of the items an order shall include, alongside grade number, product classification, chemistry, mechanical properties, marking, finish, packaging and the disposition of rejected material (ASTM B348, ordering information). It also states that elements not listed in its chemical table are not required to be analysed unless specified, and that chemical analysis for specific residual elements can be completed when the purchaser requests it in the written purchase order (ASTM B348, chemical composition).
| Layer | What fixes its content |
|---|---|
| Chemistry report | The chemical table of the ordered standard, plus any residual elements named on the written order |
| Mechanical report | The mechanical requirements of the ordered standard |
| Examination report | The acceptance specification and class named on the order |
| Third party report | Agreed on the order before production, because it has to be scheduled |
The methods behind those numbers are referenced by the same standard: ASTM E8 for tension testing, ASTM E1409 for oxygen and nitrogen by inert gas fusion, ASTM E1447 for hydrogen, ASTM E1941 for carbon by combustion, ASTM E539 for X-ray fluorescence and ASTM E2371 for plasma atomic emission analysis (ASTM B348, referenced documents). ASTM B348 further requires tension testing to follow ASTM E8 at a strain rate of 0.003 to 0.007 inch per inch per minute through the specified yield strength (ASTM B348, mechanical properties). Naming a method makes a result reviewable. It does not decide how many layers of document you receive, which is what the order scope settles.
Send a technical RFQ
For titanium bar RFQs, state the document scope you need layer by layer, together with grade, standard, diameter, condition, tolerance, examination scope and whether any layer requires an outside party.