
Grade 5 titanium bar can be quoted as ordinary ASTM B348 stock, aerospace bar to an AMS route, a forged or rolled intermediate, or a centerless-ground machining blank. All may be described as Ti-6Al-4V, yet they do not carry the same condition, dimensional controls, ultrasonic examination or source-approval evidence. A defensible comparison fixes UNS R56400 heat identity, specification and revision, delivery condition, section, finished allowance and acceptance package before price and lead time are compared.
How this five-company source set was built
We froze the query Grade 5 titanium bar supplier ASTM B348 AMS 4928 on 1 September 2026. An eligible source had to be owned by the supplying company, explicitly identify Grade 5 or Ti-6Al-4V bar/rod, and expose at least one useful buying field such as a specification, size, condition, processing route, tolerance or test. Beiyu, excluded-geography companies, marketplaces, directories and independent rankings were removed. The five sources are listed in discovery order after those exclusions; the order is not a quality score or an approval list.
| Company | Page type | What the page exposes | What the buyer must verify |
|---|---|---|---|
| Titanium Industries | Bar range page | Grade 5/R56400 bar forms and aerospace/industrial routes | Return the exact line, source mill, specification revision, condition and current stock status |
| Tricor Metals | Service-center bar page | Grade 5 bar with ASTM/ASME B348 and size context | Confirm parent heat, original mill documents, cut service and remaining machining allowance |
| Lihua Group | Grade 5 bar page | B348/AMS references, dimensions, condition and surface fields | Choose one governing route and return actual heat, condition, section and ordered tests |
| TSM Titanium | Grade 5 rod/bar page | Standards, size, condition, surface and inspection prompts | Bind every visible option to the offered lot rather than accepting a catalogue-wide statement |
| Jucheng Titanium | Grade 5 round-bar page | B348 route, processing, tolerance and document fields | Return melt/working route, final condition, tolerance, UT scope and certificate index |
Separate the B348 and aerospace bar routes
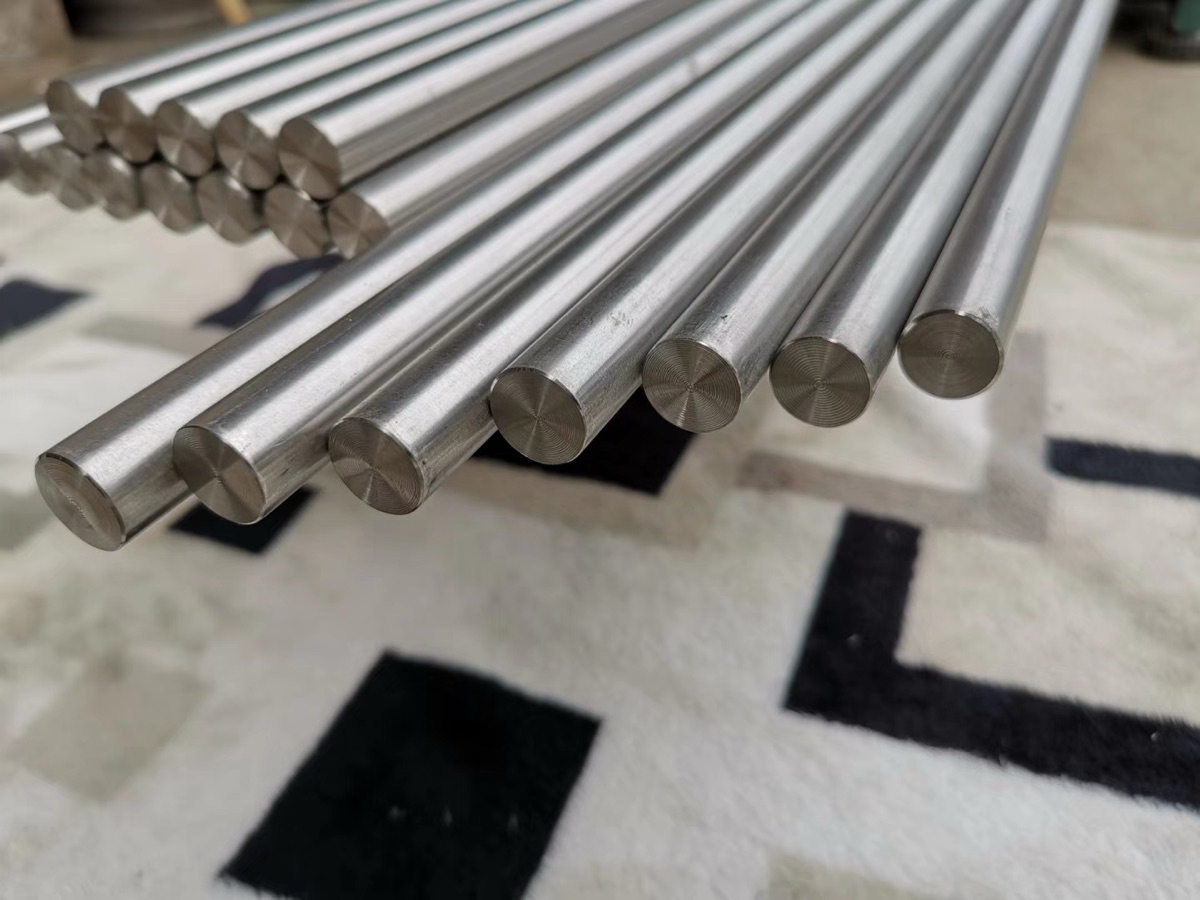
The phrase “Grade 5 bar” does not say whether an industrial B348 route or an aerospace procurement specification controls. Do not let a seller combine standards in one line without stating which condition, tolerance and test table applies. If a drawing finishes close to stock diameter, define whether the quoted size is mill, peeled, turned or centerless-ground and preserve enough clean-up allowance for the machine shop. Ultrasonic testing also needs a named class, reference standard, coverage and acceptance threshold; “UT available” is not an inspection plan. Ask the quotation to identify stock versus new production because a service center can hold suitable material without controlling the original melt or working route.
| Decision field | Buyer input | Required supplier return |
|---|---|---|
| Specification | ASTM B348/B348M, AMS 4928/6931 or customer-controlled route | One revision, condition and precedence rule per line |
| Material identity | Grade 5 / UNS R56400 heat chemistry and approved melt source where required | Original heat values, melt history and unbroken traceability |
| Bar geometry | Round, square, flat or hex; finished diameter/section, length, straightness and end condition | Finished measurements, tolerance source, gauge length and cut allowance |
| Condition/surface | Annealed or ordered heat-treated state; rolled, peeled, turned or ground finish | Thermal/mechanical route, removal allowance, decarb/alpha-case rule if applicable |
| Acceptance | Tensile orientation, hardness if ordered, UT class, surface and dimensional checks | Methods, coverage, reference standard, lot definition and actual reports |
Where quotations diverge in practice
For a rotating machined shaft, start with finished diameter, shoulders, threads, keyways, runout datum and the smallest remaining wall between features. Add rough-machining and final-grind allowances, then check whether the supplier’s straightness basis survives subdivision into shorter lengths. Mark regions where indications, surface laps or end checks are unacceptable. If the part sees fatigue loading, the design authority must set condition, surface integrity and examination requirements; a catalogue application paragraph cannot do that. Require heat and parent-bar identity to remain on each cut blank, or define a controlled traveler when marking space is limited.
Inspection and traceability traps
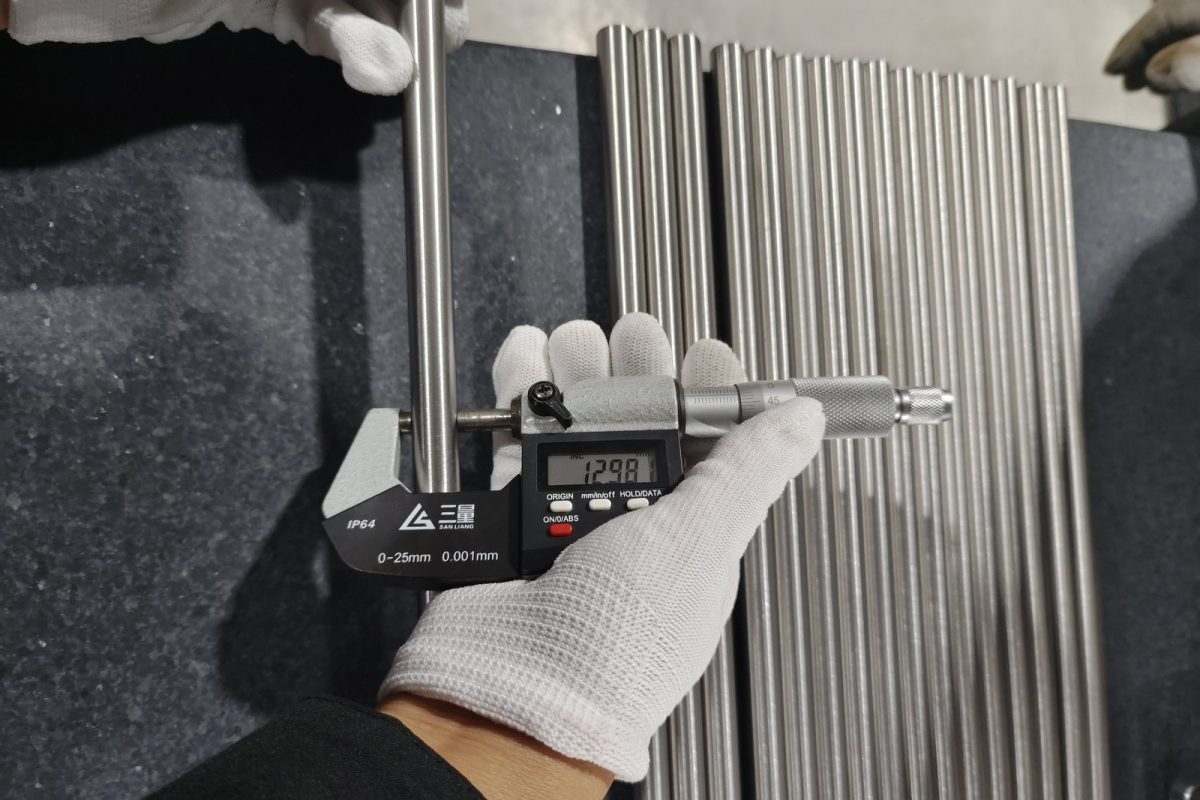
A certificate can correctly say Ti-6Al-4V while leaving the purchased route unresolved. Review the MTC for the ordered UNS identity, specification revision, condition, actual chemistry and mechanical results, then reconcile it with packing marks and cut-piece trace. Watch for a distributor certificate that replaces rather than accompanies the original mill record. Also separate minimum properties required by the order from typical website values. If AMS approval, domestic-source restrictions or customer-qualified processes matter, request current evidence for the named mill and processor before award, not after the bar has been cut.
Send one controlled RFQ return schedule
Send the same return schedule to every candidate and require line-by-line answers. Blank cells, unpriced options and exceptions should remain visible so that an attractive total cannot conceal a different material route or document package.
| RFQ group | Buyer states | Supplier returns |
|---|---|---|
| Program | Application, Grade 5/R56400, exact B348/AMS/customer revision and approvals | Offered route, source, condition, deviations and evidence |
| Geometry | Section, finished size, length, tolerance, straightness gauge length and ends | Finished capability, stock size, cut plan, allowance and measurement method |
| Processing | Melt/working route, condition, surface, stress relief and prohibited repair | Mill/processor sequence and retained material-removal allowance |
| Testing | Chemistry, mechanical, UT class, surface and dimensional inspection | ITP, sampling, calibration, coverage, acceptance and actual reports |
| Traceability | Original MTC, processor records, marking and piece-to-heat map | Document index linked to parent bar, cut lengths and remnants |
| Commercial | Quantity, packing, destination and required date | Stock/production state, MOQ, yield, schedule, validity and exclusions |
How Beiyu handles the same enquiry
Beiyu is outside the five-company comparison. Its Grade 5 bar enquiry route asks for the controlling B348/AMS/customer revision, R56400 heat identity, required melt/source approvals, bar section and finished dimensions, annealed or other ordered condition, surface route, machining allowance, straightness, end condition, UT and other inspection, original certificate chain, quantity, packing and destination. Availability is confirmed for that combination rather than inferred from the overall bar range.
Use the Grade 5 titanium bar, general titanium bar suppliers comparison, ASTM B348 bar and billet guide, titanium bar RFQ checklist to check the product route, the broader supplier landscape and the relevant specification/RFQ controls. Send one controlled RFQ with drawings, quantity, inspection scope, required date and destination; compare returned exceptions before comparing totals.
Related supplier lists and supply ranges
- titanium bar supply range
- Grade 12 Titanium Bar Suppliers
- Grade 2 Titanium Bar Suppliers
- Grade 23 Titanium Bar Suppliers
- Grade 7 Titanium Bar Suppliers
- Inconel 718 Bar Suppliers
- Molybdenum Bar Suppliers
- all supplier lists by product family
Specification detail with sources
Beiyu Titanium publishes this list and is not part of the comparison above. For readers who want the publisher’s own figures on the same basis they would ask of any supplier on this page, the material is specified to ASTM B348, and each order carries an EN 10204 type 3.1 certificate with heat and pour numbers by order scope.
Round bar runs 1 to 500 mm diameter, square 3 x 3 to 500 x 500 mm, flat 3 x 12.7 to 30 x 500 mm and hexagon up to 17 mm across flats, in lengths to 6000 mm. The precision ground route covers 3.175 to 25.4 mm diameter at +/-0.0127 mm, tightened to +/-0.0076 mm against a drawing, with straightness held to 0.5 mm per metre and 0.3 mm per metre at 25 mm and under.
Bar from the precision ground line runs five inspections at 100 percent coverage rather than by sampling: ultrasonic, eddy current, surface optical, infrared laser diameter and straightness. The ultrasonic parameters are immersion method, focused longitudinal wave, 100 percent of the circumference, a 1.2 mm flat-bottom hole reference at 80 percent screen height, 10 MHz, Class A1, to AMS-STD-2154 or GB/T 5193. These are Beiyu published supply figures and inspection parameters, not limits taken from the standard; limit values belong to ASTM B348 and are confirmed against the exact edition named on the purchase order. Certification is stated as a production capability, and no stock position, delivery time or price is implied by any figure on this page.