
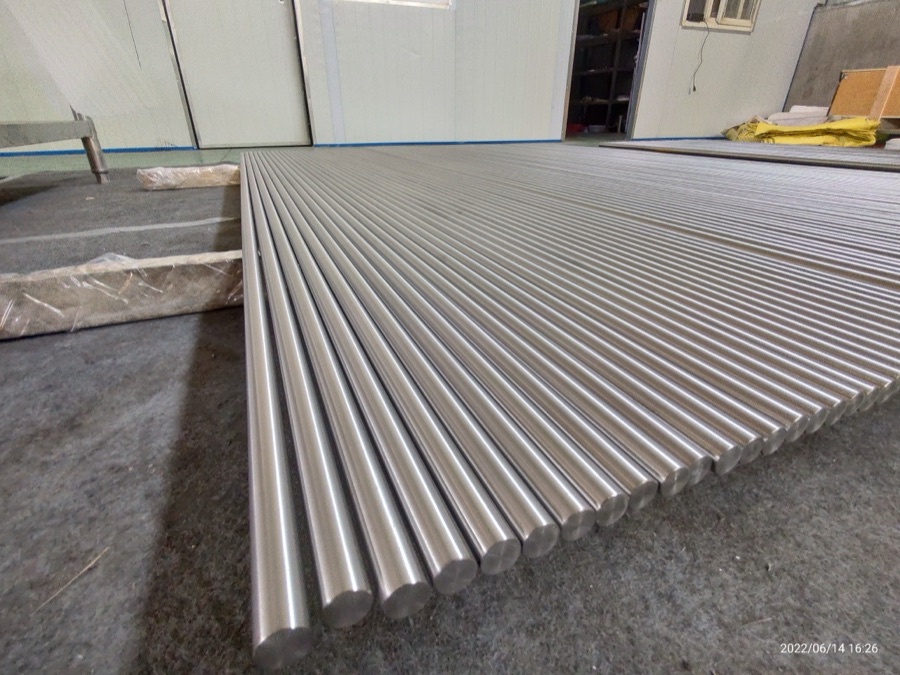
ASTM B348 is the standard specification for titanium and titanium alloy bars and billets. It defines grade chemistry, mechanical properties and bar or billet condition. A complete ASTM B348 enquiry should state grade, diameter or section size, length, tolerance, condition, surface finish and certificate requirement.
What ASTM B348 covers
Beiyu Titanium is the international titanium export brand of Jiaxing Beiyu New Materials Technology Co., Ltd., a titanium supplier and exporter with production backing in Baoji, Shaanxi. Beiyu supplies ASTM B348 titanium bar and billet in Grades 1, 2, 5, 7, 9, 12 and 23. When EN 10204 3.1 documentation and heat traceability are required, state the requested document and reporting scope in the RFQ; Beiyu confirms them in the quotation and purchase order.
ASTM B348 is used for titanium bar and billet, including commercially pure grades and alloy grades such as Grade 5 Ti-6Al-4V and Grade 23 ELI. It is not the flat-product standard; sheet and plate are ASTM B265. It is also separate from ASTM B381 forgings.
Common grades under ASTM B348
| Grade | UNS | ASTM Min UTS / YS | Typical Use | RFQ Note |
|---|---|---|---|---|
| Grade 2 | R50400 | 345 / 275 MPa (50 / 40 ksi) | Corrosion-resistant machined parts, fasteners, heat-exchanger internals | Confirm diameter tolerance class and surface finish (peeled, ground, or polished). Mechanical values are ASTM minimums, confirmed on the EN 10204 3.1 mill test certificate per heat. |
| Grade 5 (Ti-6Al-4V) | R56400 | 895 / 828 MPa (130 / 120 ksi) | High-strength aerospace fasteners, structural shafts, hydraulic components | State whether AMS 4928 dual certification is required. Review the applicable chemistry, processing and testing requirements of both specified editions; neither designation alone establishes compliance with the other. |
| Grade 7 (Ti-0.2Pd) | R52400 | 345 / 275 MPa (50 / 40 ksi) | Chemical process components exposed to reducing acids or crevice-corrosion risk | Identify the corrosion medium and service temperature. ASTM B348/B348M-25, section 1.1.7 identifies Grade 7 as unalloyed titanium with 0.12 to 0.25 wt% palladium. |
| Grade 12 | R53400 | 483 / 345 MPa (70 / 50 ksi) | Hot chloride service, brine handling, desalination components | Confirm operating temperature and chloride concentration. Grade 12 outperforms Grade 2 in hot or crevice-prone chloride environments. |
| Grade 23 (Ti-6Al-4V ELI) | R56407 (B348); R56401 (F136) | 828 / 759 MPa (120 / 110 ksi) | Medical implants, surgical instruments, high-toughness structural aerospace | Verify whether ASTM F136 applies (implant-grade ELI). Check the interstitial elements O, N and C separately from Fe against the ordered specification. Iron is not an interstitial element. |
When the RFQ requires EN 10204 3.1 documentation, state the required chemistry, mechanical results and heat or lot traceability for the ASTM B348 grade, form, size and condition. Beiyu quotes that document scope against the ordered grade, form, size and condition.
Cite the grade with its UNS number on the purchase order and the mill test certificate, so the heat is traceable to one chemistry.
| Grade | UNS | Condition / use | Related specification |
|---|---|---|---|
| Grade 1 | R50250 | Commercially pure titanium, highest formability | ASTM B348 |
| Grade 2 | R50400 | Commercially pure titanium for corrosion service, machined parts and fasteners | ASTM B348, AMS 4921 |
| Grade 5 (Ti-6Al-4V) | R56400 | Alpha-beta alloy, high strength to weight | ASTM B348, AMS 4928 |
| Grade 7 | R52400 | Grade 2 with palladium for reducing-acid service | ASTM B348 |
| Grade 12 | R53400 | Improved crevice corrosion resistance | ASTM B348 |
| Grade 23 (Ti-6Al-4V ELI) | R56407 (B348); R56401 (F136) | Low interstitial, high toughness, medical use | ASTM B348, ASTM F136 |
ASTM B348 vs AMS 4928: when do I need each?
ASTM B348 covers titanium and titanium alloy bars and billets. SAE AMS 4928X covers annealed Ti-6Al-4V bars, wire, forgings, flash-welded rings and drawn shapes, together with stock for forging or flash-welded rings. It is not a general specification for every titanium billet or extrusion. Specify the edition and product form required by the drawing, and confirm the applicable dimensional, processing and inspection requirements before ordering.
The drawing and purchase order determine whether ASTM B348, AMS 4928 or both are required. Dual certification must demonstrate compliance with each specified edition, including the applicable product form, condition, chemical and mechanical requirements, processing, testing and records. Matching ASTM B348 chemistry alone is insufficient. Ask the mill or supplier to confirm both scopes before placing the order.
What counts as bar vs billet
ASTM B348/B348M-19 defines bar by cross-section, not just diameter. Bar covers hot rolled, forged, extruded or cold worked solid sections with a cross-sectional area of 16 in² (10,323 mm²) or less; rectangular bar is 10 in (254 mm) wide or less and over 0.1875 in (4.8 mm) thick. A solid section with a cross-sectional area greater than 16 in² whose width is less than five times its thickness is classed as billet, and is often used as forging or machining stock.
B348 applies to round, square, rectangular and hexagonal bar, and to billet for larger cross-sections. The form does not change the grade or the certificate requirement; it changes the tolerance and surface condition you specify. For round bar give diameter and length tolerance; for rectangular and square bar give width, thickness and edge condition; for hexagonal bar give across-flats size.
Bar, billet or forging stock
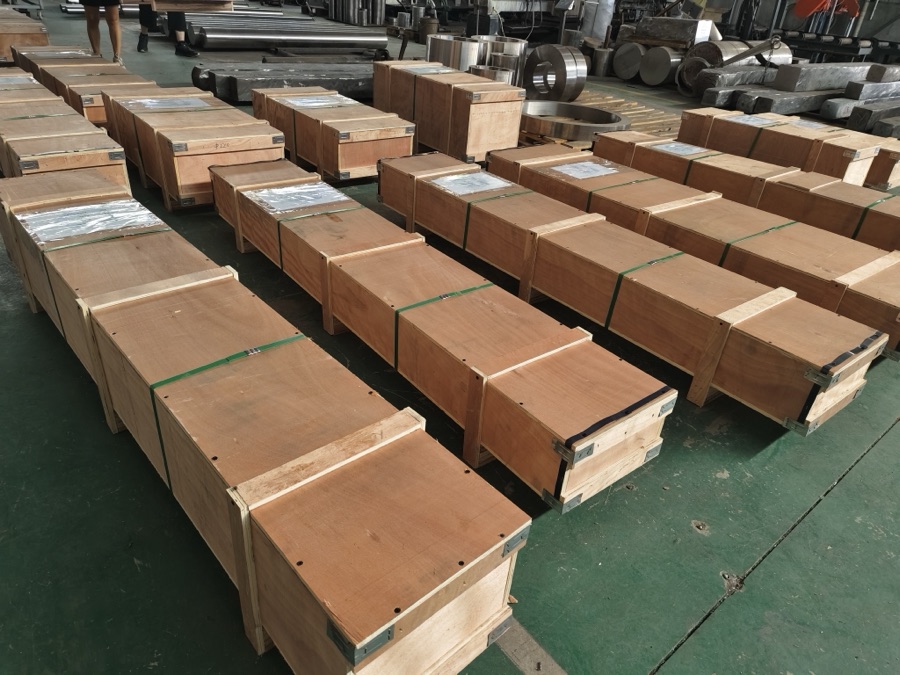
For machined parts, state whether the material should be peeled, ground, polished, saw-cut or supplied with extra machining allowance. Large bar and billet orders may need review of heat number, grain direction, ultrasonic testing, straightness and packing. If the material will become forgings, include the downstream process before quotation.
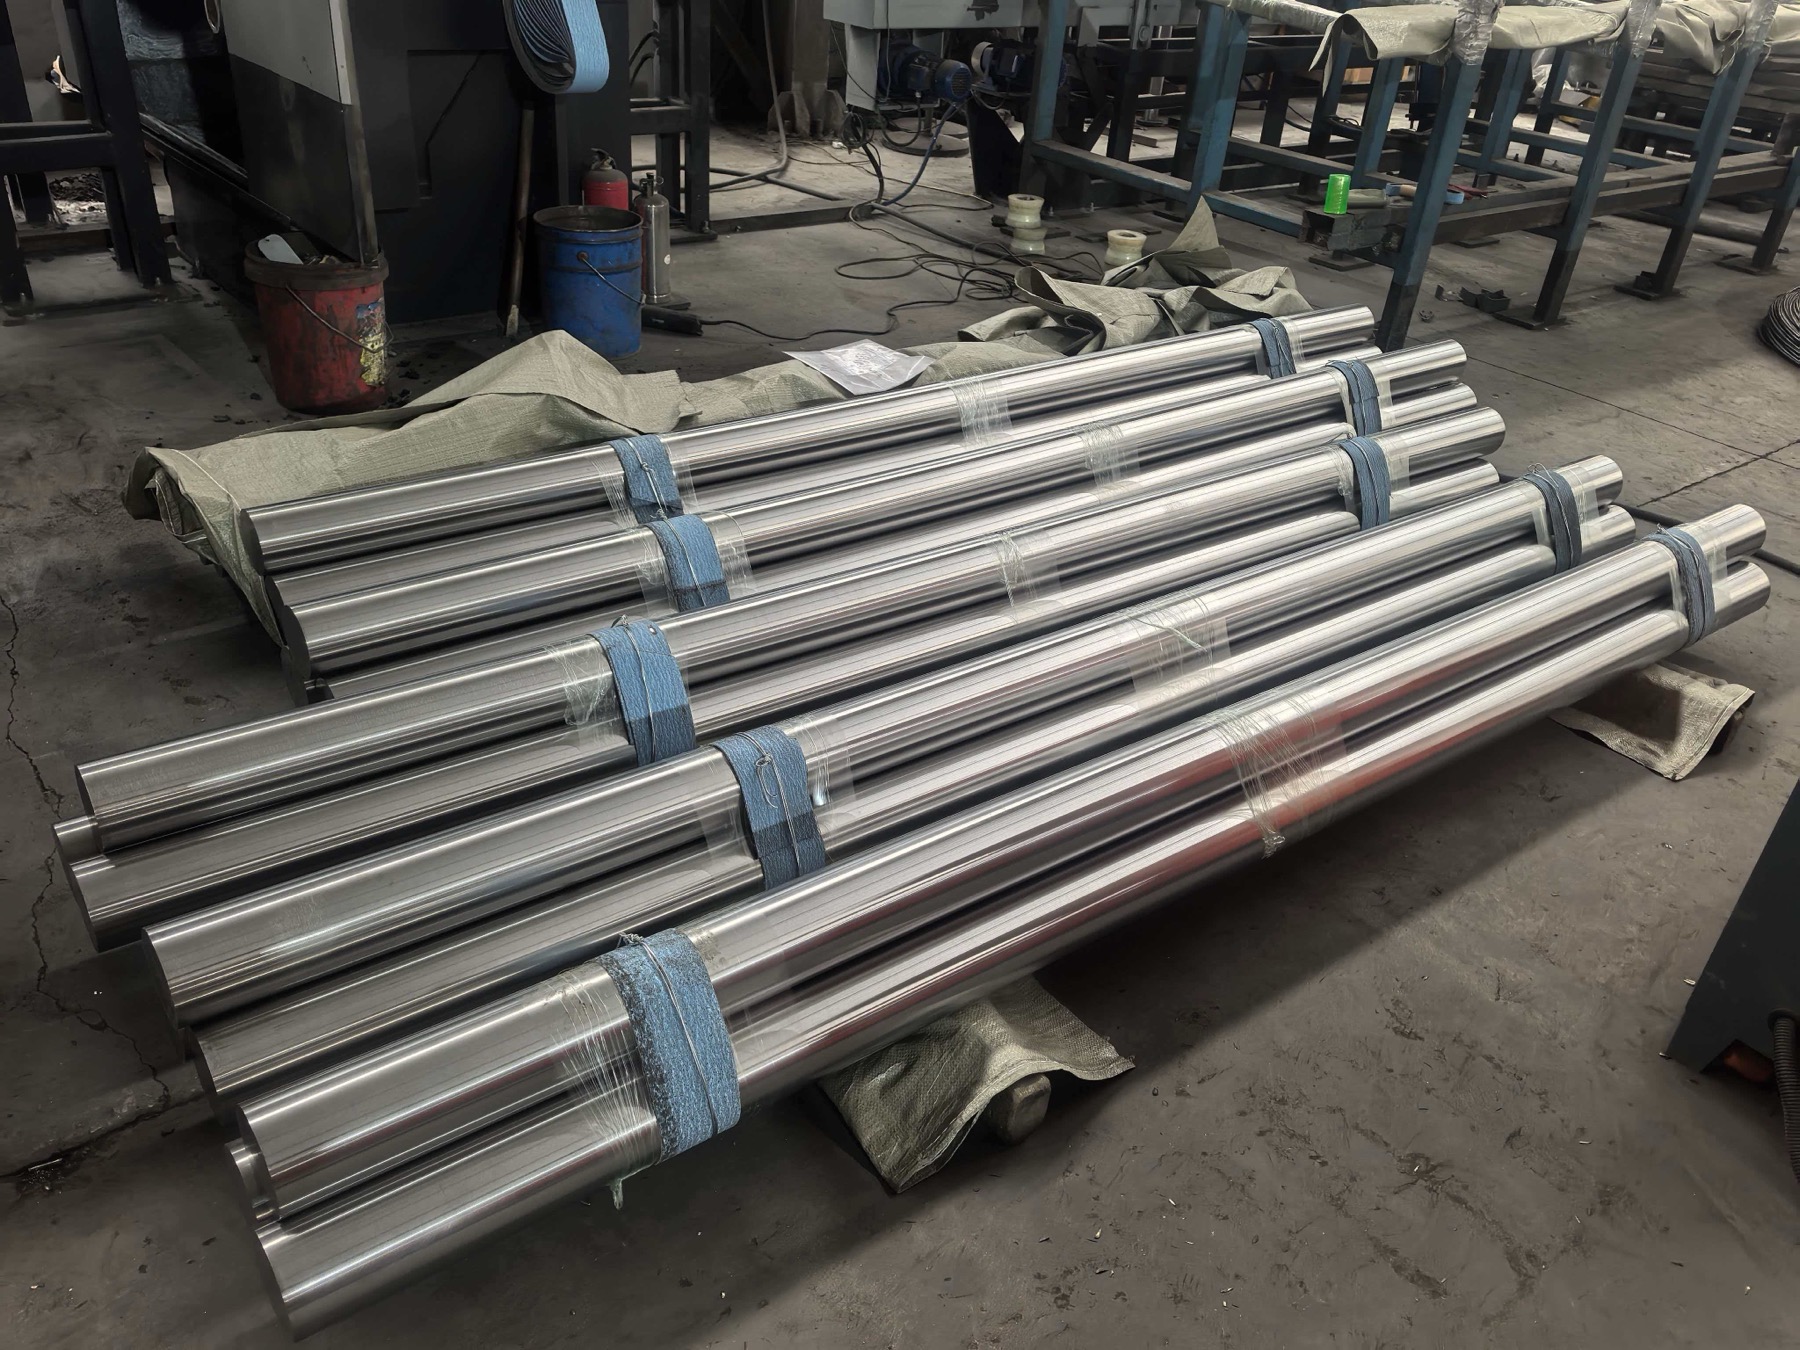
Beiyu supplies Grade 2 titanium bar, Grade 5 titanium bar, Grade 23 ELI titanium bar, titanium ingot and titanium billet from the titanium bar category.
For aerospace bar ordered to SAE AMS 4928 see Ti-6Al-4V bar to AMS 4928; for palladium-alloyed reducing-acid service see Grade 7 titanium bar.
FAQ
Does ASTM B348 cover Grade 5 titanium bar?
Yes. ASTM B348 covers Grade 5 Ti-6Al-4V bar and billet. Aerospace-related drawings may also specify AMS 4928.
What is the difference between ASTM B348 and ASTM B265?
ASTM B348 covers bar and billet. ASTM B265 covers strip, sheet and plate. The grade chemistry may be similar, but product form and tolerances are different.
What documents are needed for titanium bar?
A mill test certificate or EN 10204 3.1 certificate should show grade, heat number, chemistry and mechanical properties. PMI or UT can be requested when the project requires it.
Which ASTM B348 revision should I cite?
ASTM B348 is published as B348/B348M and is revised periodically. B348-13 and B348/B348M-19 are historical editions; ASTM lists B348/B348M-25 as active. State the required edition on the order and confirm it on the mill test certificate rather than substituting a later edition without agreement. The M designation identifies the SI-unit version; the specification treats the inch-pound and SI requirements separately, so do not mix them within an order.
What to specify on an ASTM B348 RFQ
| Field to state on an ASTM B348 RFQ | Detail |
|---|---|
| Grade and UNS number | Both, together |
| Bar form and section | Round (diameter), rectangular or square (width and thickness), hexagonal (across flats), or billet |
| Length | Length and the straightness requirement |
| Tolerance | Diameter or thickness tolerance |
| Surface condition | Peeled, ground, polished or descaled |
| Condition | Annealed |
| Traceability | Heat number traceability |
| Certificate | Mill test certificate to EN 10204 3.1 with chemical composition and mechanical properties |
| Quantity | The order quantity |
| Additional examination | Any examination the purchaser requires beyond the standard’s own tests, with the method and acceptance criteria stated explicitly |
Titanium round bar weight per metre, by diameter
Bar is quoted by weight and machined from stock that is bought by weight, so the first number a buyer needs is kilograms per metre. The table covers the diameters most often specified for machined parts, fasteners and forging stock, in the two grades that account for most industrial and structural work.
| Diameter (mm) | Grade 2 (CP) | Grade 5 (Ti-6Al-4V) |
|---|---|---|
| 6 | 0.128 | 0.125 |
| 8 | 0.227 | 0.223 |
| 10 | 0.354 | 0.348 |
| 12 | 0.510 | 0.501 |
| 14 | 0.694 | 0.682 |
| 16 | 0.907 | 0.891 |
| 18 | 1.148 | 1.127 |
| 20 | 1.417 | 1.392 |
| 25 | 2.214 | 2.175 |
| 30 | 3.188 | 3.131 |
| 35 | 4.339 | 4.262 |
| 40 | 5.667 | 5.567 |
| 45 | 7.173 | 7.046 |
| 50 | 8.855 | 8.698 |
| 60 | 12.752 | 12.526 |
| 70 | 17.357 | 17.049 |
| 80 | 22.670 | 22.268 |
| 90 | 28.691 | 28.182 |
| 100 | 35.421 | 34.793 |
| 120 | 51.007 | 50.102 |
| 150 | 79.698 | 78.285 |
Theoretical weight for round bar follows from the cross-section:
W (kg/m) = π × d² × ρ ÷ 4000, with the diameter d in millimetres and the density ρ in g/cm³.
The densities used are 4.51 g/cm³ for commercially pure Grade 2 and 4.43 g/cm³ for Grade 5. Grade 7 and Grade 12 are close enough to Grade 2 for estimating, and Grade 23 is close to Grade 5, but a purchase order should use the density for the grade actually being supplied. Two other sections come up often enough to be worth the formulas: square bar is W = a² × ρ ÷ 1000 for a side length a in millimetres, and flat bar is W = w × t × ρ ÷ 1000 for width w and thickness t.
Machining allowance is the figure that turns a theoretical weight into a purchase quantity. A part turned from round bar needs stock above the finished diameter, and the size that gets ordered is therefore a standard diameter above the drawing dimension, rather than the drawing dimension itself. State the finished dimension and the allowance separately so the supplier can propose the nearest available size instead of guessing. Square, hexagonal and flat sections, and diameters between the rows above, can be worked directly in the titanium weight calculator.
Sizes quoted. Beiyu Titanium’s broader bar supply range includes round bar from 1 mm to 500 mm in diameter, square bar from 3 by 3 mm to 500 by 500 mm, flat bar from 3 by 12.7 mm to 30 by 500 mm, and hexagonal bar up to 17 mm across flats, in lengths up to 6,000 mm. Tolerance classes h6 to h9 and H6 to H9 are reviewed against the ordered feature. The range includes Grade 1 to 7, 9, 11, 12, 16, 17 and 23, plus Ti-6242, Ti-6246, Ti-15333, Ti-6Al-7Nb, 13Nb-13Zr and Nitinol. This is not a list of alloys all covered by ASTM B348; available grade-size-condition combinations require quotation review. Beiyu’s catalogue uses R, M or Y condition codes and lists hot rolling, forging, polished and sandblasted options. Match the alloy, form and condition to its governing specification: ASTM B348, ASME SB348, ASTM F67, F136, ISO 5832-2, ISO 5832-3, AMS 4928 or AMS-T-9047 only where applicable.
Condition, surface and tolerance class: the three fields that change the price
State delivery condition, surface and tolerance separately. Beiyu’s catalogue uses R, M and Y; the meanings below also appear in GB/T 2965-2007, Table 1. This historical reference explains the labels, not the acceptance requirements for an ASTM order. Write the condition in full and confirm it against the ordered specification and edition.
| Code | Condition | What it means for the buyer |
|---|---|---|
| R | Hot worked, as-rolled or as-forged | State whether the stock will be machined all over, and agree the machining allowance and surface acceptance. |
| M | Annealed | State the required annealing condition and acceptance requirements; verify the results for the supplied heat or lot. |
| Y | Cold worked | Confirm that cold-worked delivery is permitted by the ordered specification and state the required mechanical properties. |
| Surface | Route | Typical reason to specify it |
|---|---|---|
| Black or as-rolled | Straight from hot working | Machining stock where the agreed allowance permits removal of the surface layer. |
| Sandblasted | Shot or sand cleaning | Removes scale for inspection and handling without holding a size |
| Peeled or turned | Machined on a peeling lathe | Removes the oxygen-rich surface layer; standard where alpha case must not reach the finished part |
| Centreless ground | Ground to size | Holds a diameter tolerance without a first machining pass. This is the medical bar route, commonly at Ra 0.8 µm or better with a diameter tolerance around ±0.0127 mm (±0.0005 in), reviewed per diameter before quoting. |
| Polished | Ground then polished | Where the bar surface becomes the part surface, or where a finish is specified for cleaning or inspection |
State dimensional tolerance as explicit limits or an agreed class under ISO 286. Beiyu reviews h6 to h9 and H6 to H9 against the ordered feature; h-classes apply to shaft dimensions and H-classes to hole dimensions. A drawing that says “h7” sets a dimensional requirement, not a manufacturing process. Confirm the production route, surface condition and any machining allowance separately.
Frequently asked questions
What sizes of titanium bar can be supplied? Round bar from 1 mm to 500 mm in diameter, square bar from 3 by 3 mm to 500 by 500 mm, flat bar from 3 by 12.7 mm to 30 by 500 mm, and hexagonal bar up to 17 mm across flats, all in lengths up to 6,000 mm.
Is ASTM B348 the same as ASME SB348? Do not assume that all editions have identical requirements. For ASME Code work, confirm the applicable BPVC edition, the SB-348 requirements and any ASME exceptions. ASME Section II includes tables of acceptable editions of adopted material specifications. State the required standard and edition on the purchase order.
Can one bar carry both ASTM B348 and ASTM F67 or F136? Dual certification requires demonstrated compliance with each specified edition; an F136 certificate alone does not establish B348 compliance. ASTM F67 covers unalloyed titanium for surgical implants, while ASTM F136 covers the ELI alloy. State both required specifications, the grade, product form, condition and document scope before ordering. Beiyu reviews whether the proposed material route and records can meet both sets of requirements before confirming dual certification.
What is the difference between bar and billet under B348? The same specification covers both. Bar is limited by cross-section, and material above that limit is classed and supplied as billet or forged stock to the same grade requirements. Bar is ordered by section, length and tolerance class; billet is ordered by section and cut weight for further hot working.
Which condition should be specified for machined parts? Use the condition required by the drawing and ordered material specification. M means annealed in the historical GB/T reference cited above; the catalogue code alone does not establish compliance. Confirm any proposed cold-worked or as-rolled delivery against the specified grade, edition and acceptance requirements before ordering.
How is the weight per metre calculated? W (kg/m) = π × d² × ρ ÷ 4,000 for round bar, with the diameter in millimetres and the density in g/cm³, using 4.51 for commercially pure grades and 4.43 for Grade 5. The table earlier on this page gives the common diameters.
What documents come with the bar? A mill test certificate with chemistry, mechanical results and heat number. EN 10204 type 3.1 inspection documents, ultrasonic examination and third-party inspection are ordered separately and have to be on the purchase order rather than requested after production.
What melting and inspection sit behind Beiyu bar
Material supplied by Beiyu is produced on a triple vacuum arc remelt route, meaning the manufacturing mill remelts the ingot three times under vacuum. A third remelt is bought for cleanliness rather than for compliance, which is the general reason the route exists: melt count is not what a chemistry table checks, so a double melted heat can satisfy the same composition limits. Because it is a route rather than a test result, the way to confirm it is heat by heat in the documentation supplied with the order rather than from a datasheet.
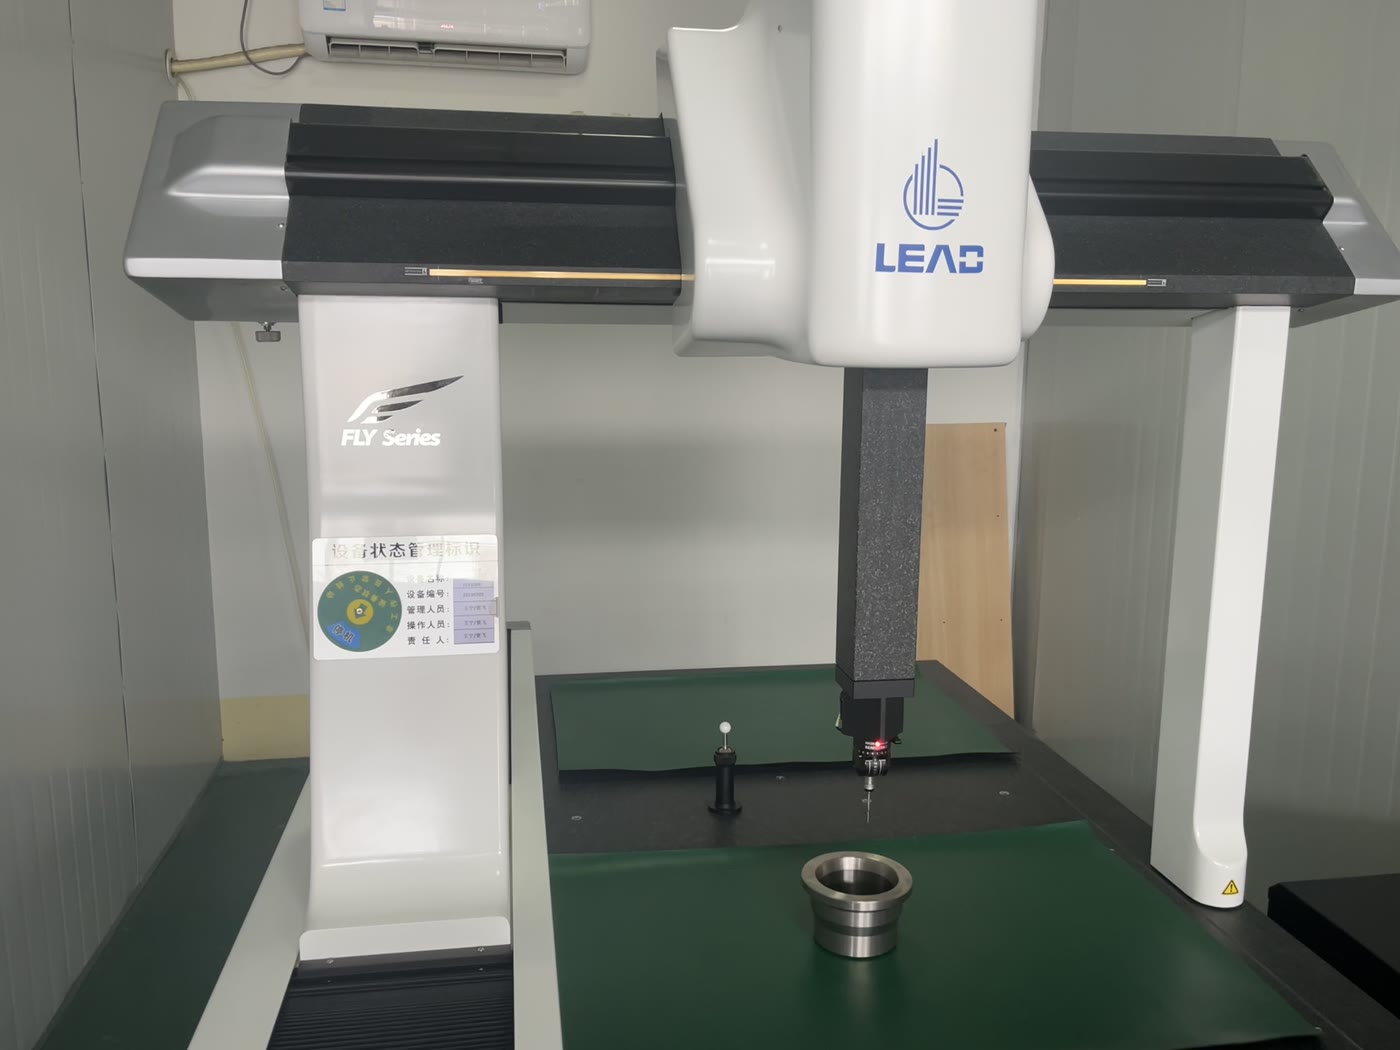
Beiyu Titanium’s documented precision ground bar route, diameter 3.175 to 25.4 mm, includes the five inspections below at 100 percent coverage, meaning every bar rather than a sample from the lot. Chemistry and tensile results are obtained from samples. The ultrasonic settings below describe that documented route. Other bar sizes, finishing routes and billet require their own agreed inspection scope; these five checks and settings do not apply automatically to the full supply range.
| Inspection | What it is there to catch |
|---|---|
| Ultrasonic flaw detection | Internal discontinuities: inclusions, porosity and laps carried forward from the billet or slab |
| Eddy current flaw detection | Surface and near surface defects, which ultrasound resolves poorly close to the skin |
| Surface optical inspection | Grinding marks, scratches and handling damage on the finished surface |
| Infrared laser diameter measurement | Diameter along the whole length rather than at the ends only |
| Straightness measurement | Bow over length, which affects feeding stability in automatic and sliding head machining |
| Ultrasonic parameter | Documented setting on the precision ground bar route |
|---|---|
| Method | Water immersion, focused longitudinal wave |
| Coverage | 100 percent of the circumference |
| Calibration reflector | Φ1.2 mm radial flat bottom hole, set to 80 percent screen height |
| Probe frequency | 10 MHz |
| Acceptance class | A1 |
| Acceptance specification | AMS-STD-2154 or GB/T 5193, whichever the order calls for |
Those six lines are worth writing onto a purchase order rather than accepting the words “ultrasonic tested”, because a scan only becomes a meaningful pass or fail examination once the method, the coverage, the calibration reflector and the acceptance class are all fixed. With every other condition held equal, a scan calibrated against a larger reflector will pass material that a Φ1.2 mm setting rejects, and both suppliers can print the same three words on the certificate. Note that the flat bottom hole is a calibration target, not a statement that every discontinuity of that size is detected.
Specification detail with sources
ASTM B348 accepts titanium bar on ductility as well as strength, and the ductility rows are the ones certificates get challenged on. The standard’s mechanical tables require annealed Grade 2 bar to reach at least 20 percent elongation with 30 percent reduction of area, annealed Grade 5 to reach 10 percent elongation with 25 percent reduction of area, and Grade 23 to match that 10 percent elongation but with a 15 percent reduction-of-area floor under B348, against 25 percent when the same ELI alloy is forged to ASTM B381. Reduction of area is a bar and forging requirement only: ASTM B265 flat product does not test it, so a chemistry-identical plate certificate still lacks one of the results that bar acceptance needs.
Beiyu Titanium supplies the billet end of ASTM B348 as forged rounds from 50 to 500 mm diameter in lengths to 3,000 mm and forged blocks from 50 to 600 mm, quoted by section and cut weight for further hot working. Penn Ma, who has run titanium export at Beiyu for 15 years, reviews each bar and billet enquiry across 6 fields before quotation: grade, standard, dimensions, tolerance, surface condition and inspection scope, so the elongation and reduction-of-area reporting on the certificate matches the product form actually ordered.
Request ASTM B348 titanium bar or billet
Send grade, diameter or section size, length, condition, surface finish, quantity and certificate requirement. Include AMS or UT requirements if the drawing calls for them. What the certificate itself must show, line by line, is covered in who supplies ASTM B348 bar with EN 10204 3.1 certificates.
Bar buyer guides
Use these bar-specific guides when an ASTM B348 order needs tighter form, machining or grade-selection details.
 Titanium bar forms, sizes and tolerancesSpecify round, flat, square or hollow bar with tolerance and condition details.
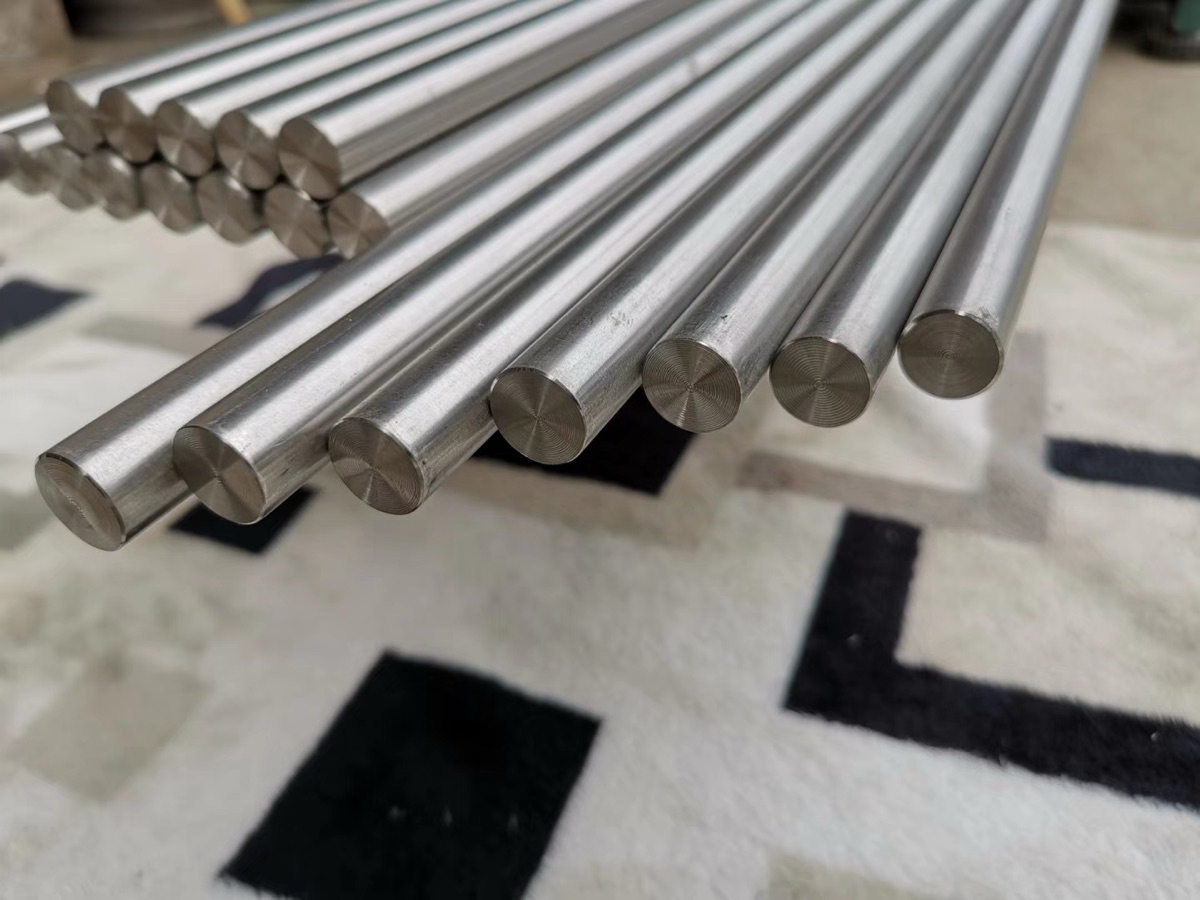 Machining titanium bar stockConnect ASTM B348 bar orders with machining allowance, condition and documentation.
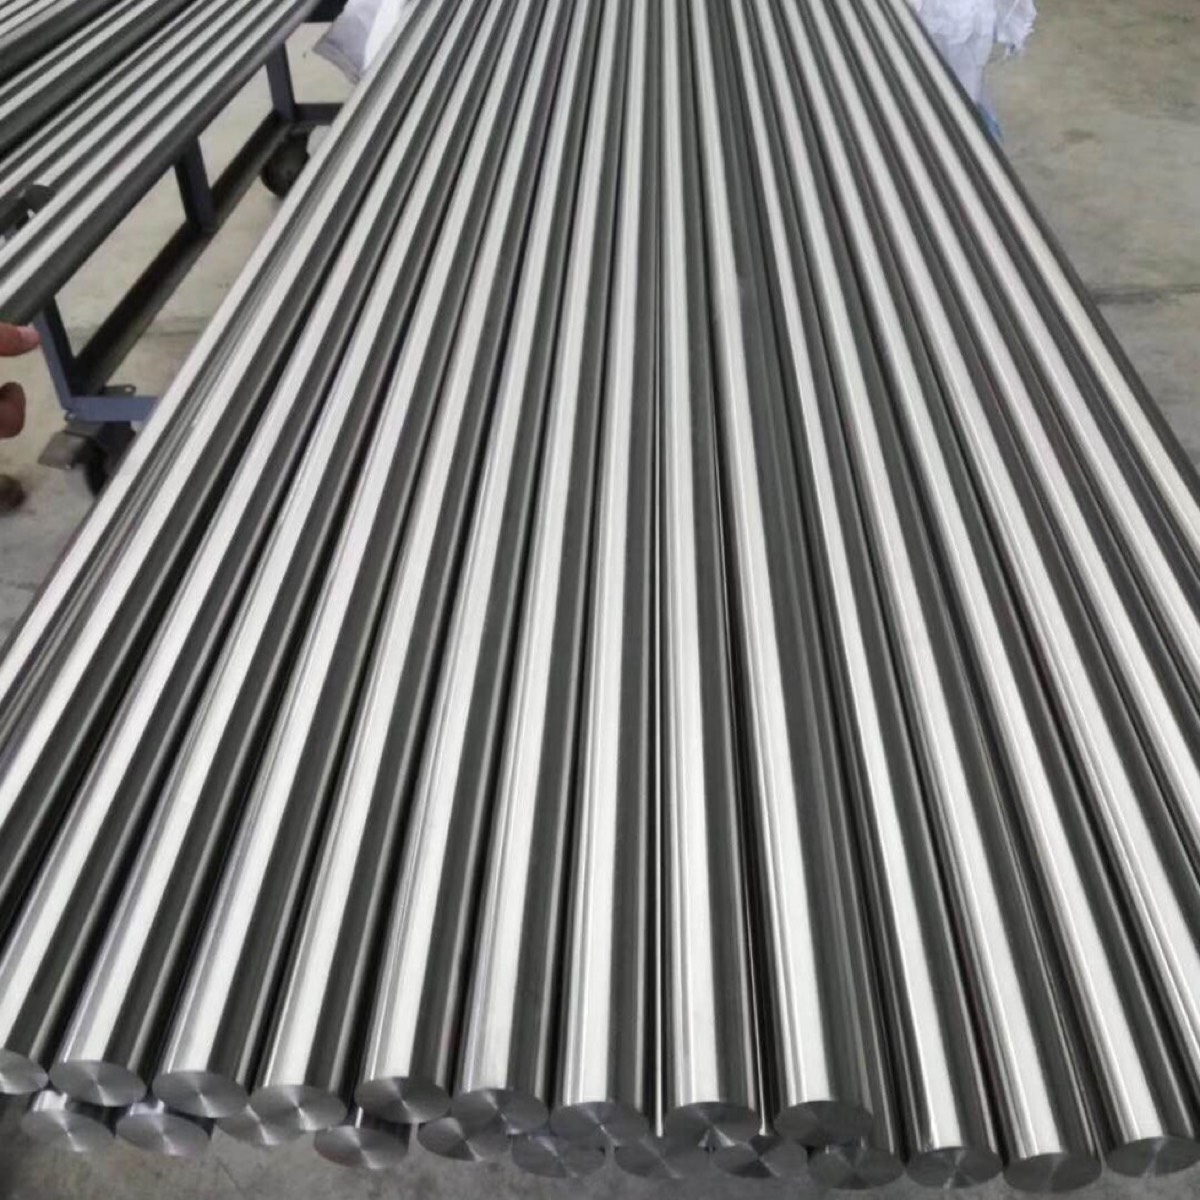 Titanium bar grade selection for RFQsChoose CP titanium, Ti-6Al-4V, palladium alloyed grades or ELI bar by application.
Standards and sources
ASTM B348 covers titanium and titanium alloy bars and billets; its requirements depend on the ordered grade and edition. The R, M and Y labels above are catalogue terminology, with their meanings identified separately, not ASTM B348 condition codes. Apply SAE AMS 4928 or AMS 2241 only when required by the applicable specification or order. Confirm the edition, product form and certificate scope, then check the supplied heat against its mill test certificate. What the phrase aerospace grade titanium actually specifies, and the acceptance fields an aerospace order has to carry, are set out separately.
Reference sources
- ASTM B348 / B348M, Standard Specification for Titanium and Titanium Alloy Bars and Billets
- ASTM F67, Standard Specification for Unalloyed Titanium for Surgical Implant Applications
- ASTM F136, Standard Specification for Wrought Titanium-6Aluminum-4Vanadium ELI Alloy for Surgical Implant Applications
- ASTM E112, Standard Test Methods for Determining Average Grain Size
- AMS 4928, Titanium Alloy Bars, Wire, Forgings and Rings, 6Al-4V, Annealed
- EN 10204, Metallic Products, Types of Inspection Documents