
4.51 g/cm3Typical Grade 7 density
>= 345 MPaTypical tensile strength
>= 275 MPaTypical 0.2% yield
Ti-0.15PdPalladium-bearing CP titanium
Acceptance is by the ordered standard. Values are typical references only. Final chemical composition, mechanical properties, inspection scope and documentation are confirmed by the purchase specification and mill test certificate.
Grade 7 Titanium Bar for Corrosion-Service Parts
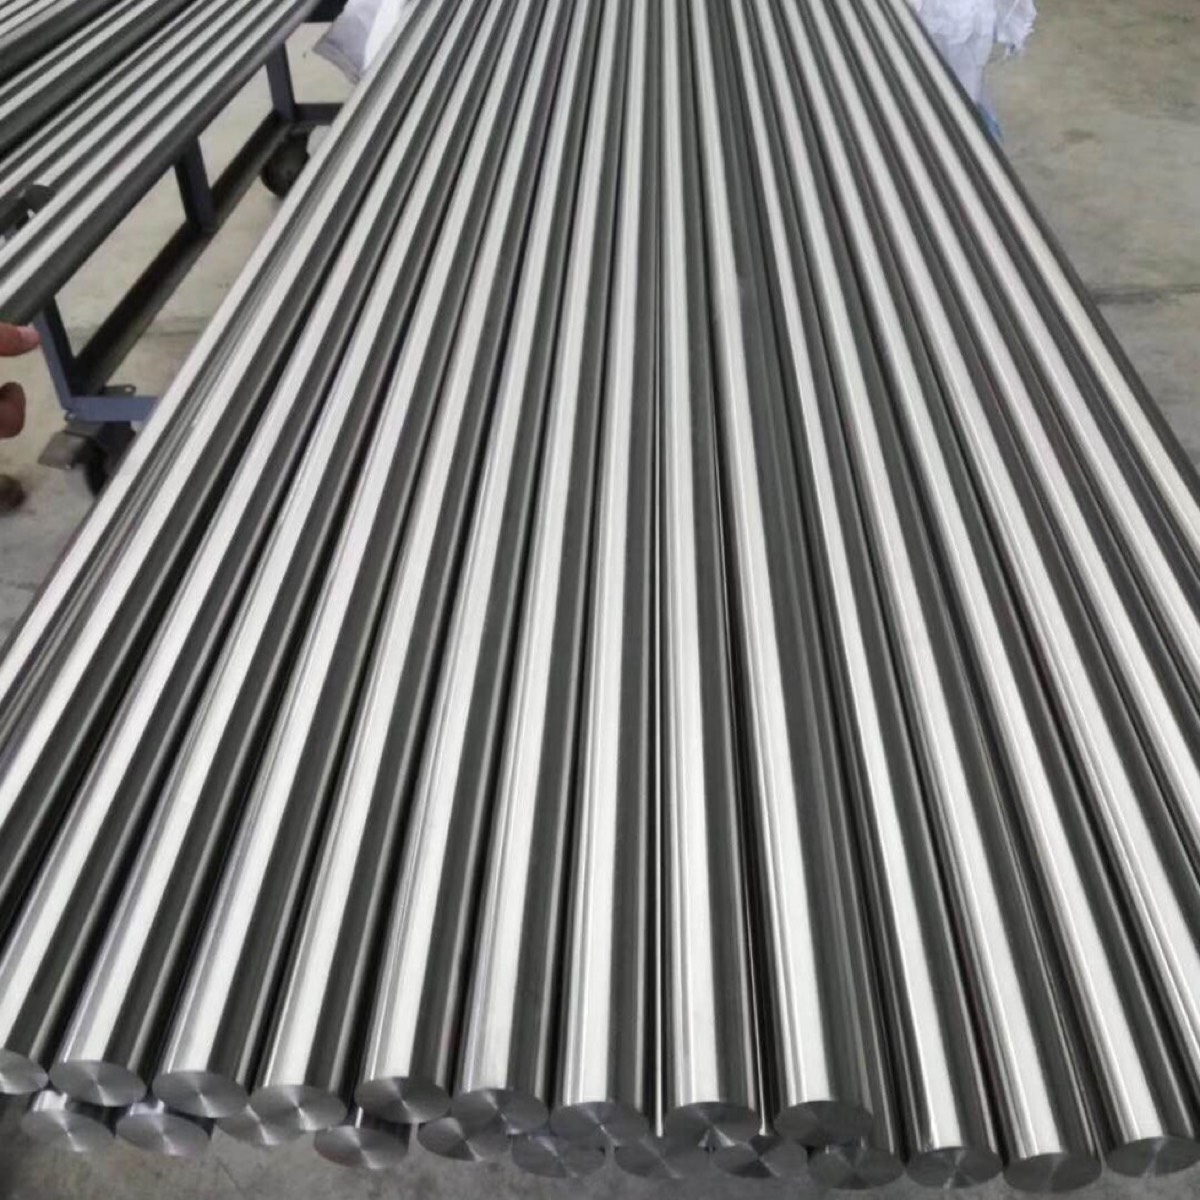
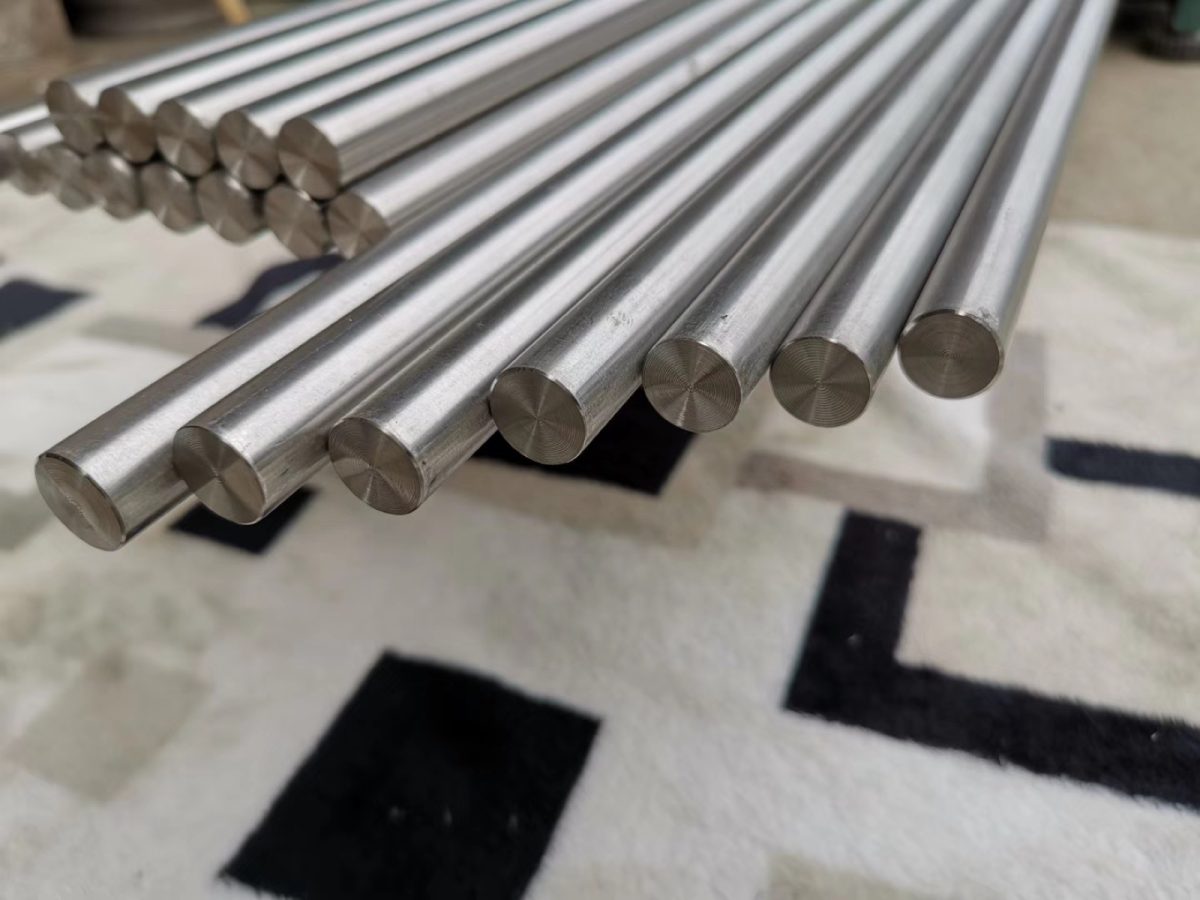
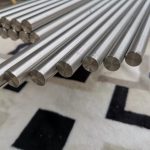
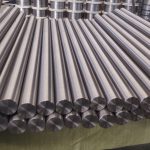
Grade 7 titanium bar is a commercially pure titanium-palladium material used where Grade 2 titanium may not provide enough corrosion margin in reducing or chloride-containing media. The material is commonly specified as Ti-0.15Pd / UNS R52400 and is used for machined components, fasteners, fittings, shafts and equipment parts in chemical processing and marine-related service.
RFQs for Grade 7 titanium bar should define the applicable standard, diameter, length, tolerance, condition, surface finish and certificate requirement. If the bar will be machined into critical parts, the drawing and final tolerance should be provided before quotation.
Available Grade and Standards
| Material | Grade 7 titanium / Ti-0.15Pd / UNS R52400 |
|---|---|
| Standard reference | ASTM B348 or ASME SB348, or customer specification |
| Condition | Annealed, forged or rolled condition as specified |
| Surface | Turned, ground, polished, pickled or as agreed for machining |
Size, Tolerance and Surface Condition
Bar supply can be discussed by diameter, cut length, straightness, tolerance and surface requirement. For machined corrosion-service parts, buyers should state whether the bar requires peeling, grinding, polishing, saw-cut ends, centreless grinding or additional dimensional inspection.
Common Applications
Chemical equipment components exposed to chloride or reducing media
Fasteners, fittings and shafts for corrosion-service assemblies
Machined parts for marine, desalination and process equipment
Bar stock for Grade 7 forgings or drawing-based parts
Inspection and Documentation
Typical documentation may include mill test certificate, EN 10204 3.1 certificate, heat number traceability, chemical composition and mechanical properties. PMI, ultrasonic testing or third-party inspection can be arranged when the purchase specification requires it.
Packaging and Export Information
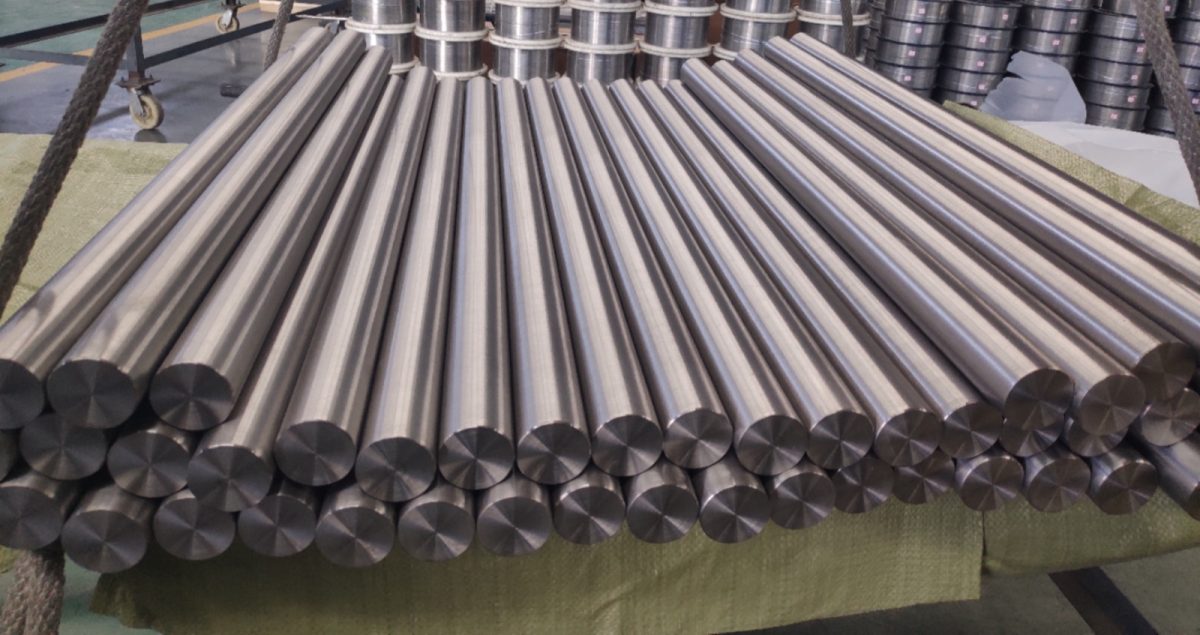
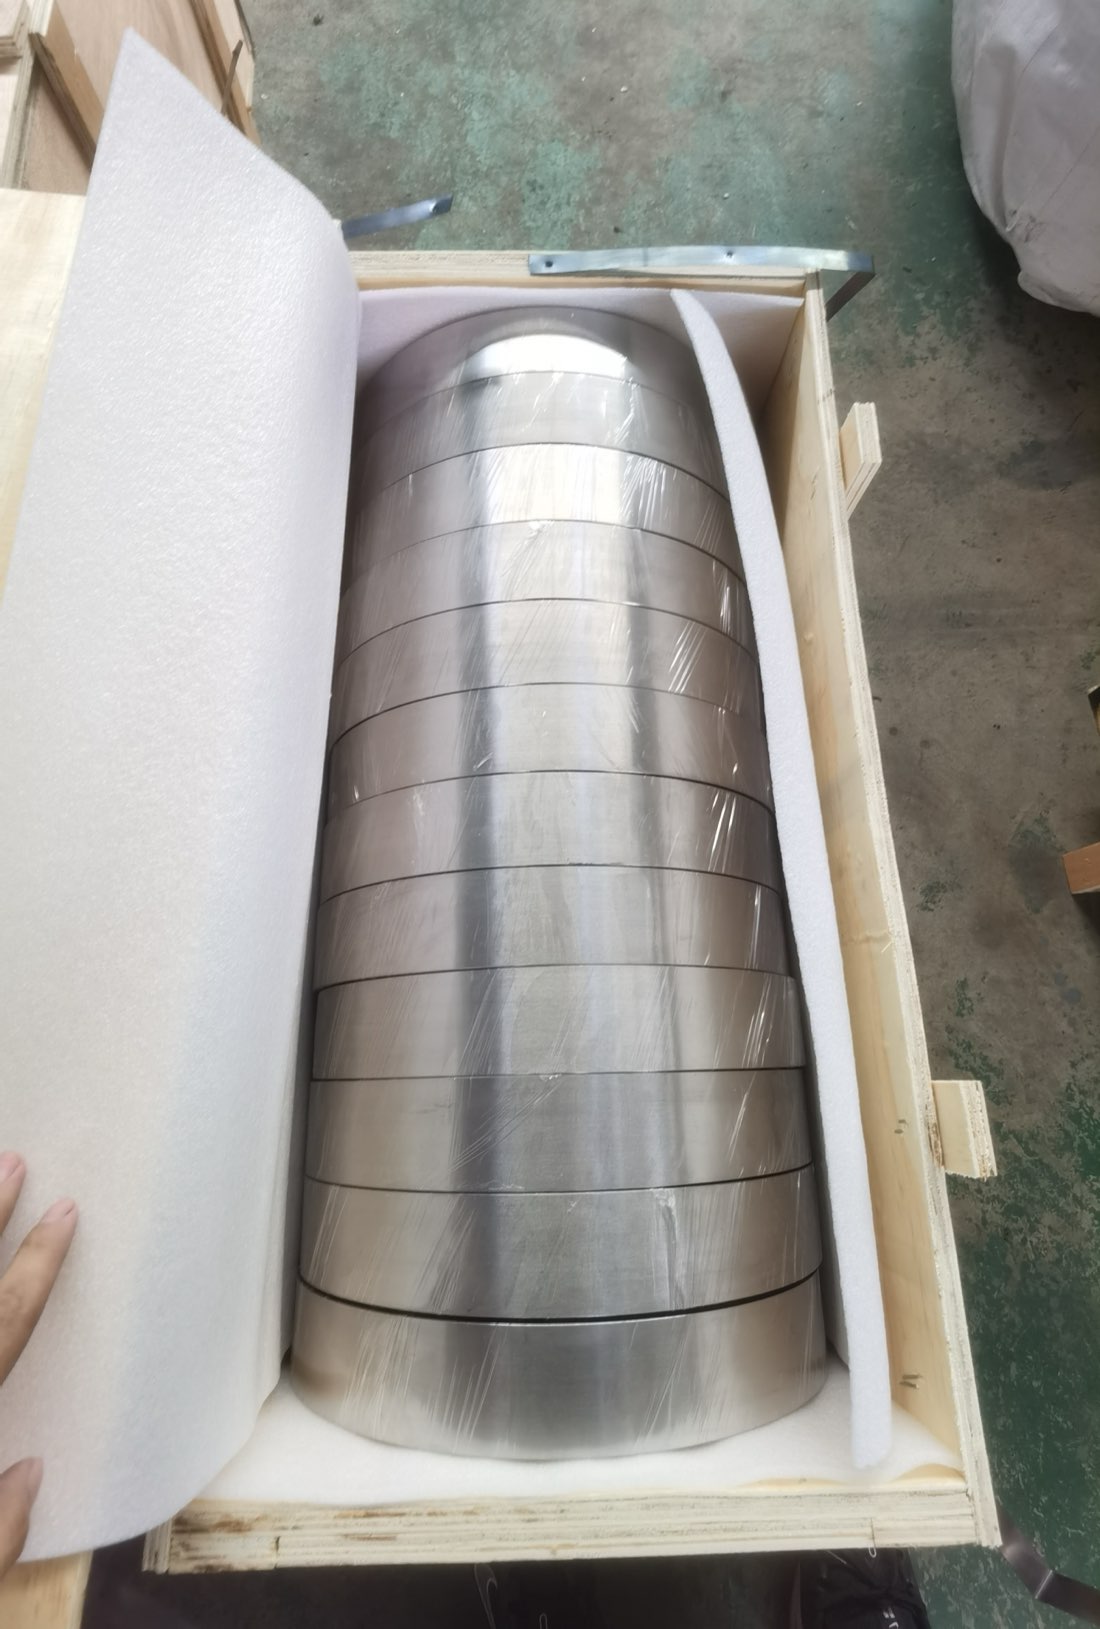
Grade 7 titanium bar is bundled or wooden-case packed according to diameter, length and shipment method. Each bundle or case can be marked by grade, size, heat number and purchase order reference when traceability is required.
Grade 7 Bar Specification Snapshot
| Alloy / grade | Grade 7, Ti-0.15Pd (UNS R52400), with Pd 0.12-0.25%. |
|---|---|
| Specification | ASTM B348 / ASME SB-348 for titanium bar and billet. |
| Diameter / length | Common RFQ range around 6-300 mm diameter, with cut length or mill length confirmed during quotation. |
| Condition / surface | Annealed; peeled, ground, turned or machined surface by order. |
| Service | Reducing acids and crevice-prone chloride duty. |
| Certificate | EN 10204 3.1 MTC with Pd reported; PMI can be added by order scope. |
State diameter, tolerance, length and the acid duty. Palladium is reported on the MTC, and PMI at receiving is the practical check for a Grade 7 bar that is visually identical to Grade 2.
Related guides: Grade 7 for reducing acids
RFQ Information Needed
- Grade 7 / UNS R52400 and applicable standard
- Diameter, length, tolerance and quantity
- Condition and surface finish
- Machining drawing if the bar is for finished parts
- Certificate, PMI, UT or third-party inspection requirements
- Destination and packing requirement
FAQ
When is Grade 7 titanium bar used instead of Grade 2?
Grade 7 is used when the buyer needs the corrosion benefit of palladium-bearing titanium in environments where commercially pure Grade 2 may be close to its limit.
Can Grade 7 bar be supplied for machined parts?
Yes. The RFQ should include the finished drawing, machining allowance, tolerance, surface finish and any inspection requirements before quotation.
What documents should be requested?
Most industrial buyers request an MTC with heat number, chemical composition and mechanical properties. EN 10204 3.1, PMI, UT or third-party inspection can be discussed when required by the project.
Procurement Notes for Grade 7 Bar
For corrosion-service bar stock, the RFQ should state the process medium, temperature range and whether the bar will be used as a finished machined part, a forging input or general maintenance stock. This helps confirm whether Grade 7 is the correct material or whether Grade 2, Grade 12 or another titanium grade should be reviewed.
When bars are supplied for machining, the buyer should define allowable surface defects, straightness, cut-length tolerance and any marking requirement. For traceable projects, the purchase order should require heat-number marking on bundles and matching certificate references.
Compare the titanium bar family
Titanium bar category| Product | Grade | Standard | Best for | Link |
|---|---|---|---|---|
| Grade 5 Bar | Ti-6Al-4V | ASTM B348 | High-strength machined parts | View |
| AMS 4928 Grade 5 Bar | Ti-6Al-4V | AMS 4928 | Aerospace bar control | View |
| Grade 2 Bar | CP titanium | ASTM B348 | Corrosion service and weldable parts | View |
| Grade 23 ELI Bar | Ti-6Al-4V ELI | ASTM F136 | Implant and fracture-critical parts | View |
| Grade 7 Bar | Ti-0.15Pd | ASTM B348 | Reducing-acid corrosion service | Current page |
| ASTM F67 CP Bar | CP Grade 1-4 | ASTM F67 | Surgical implant material | View |
Other titanium forms and products
Titanium bar category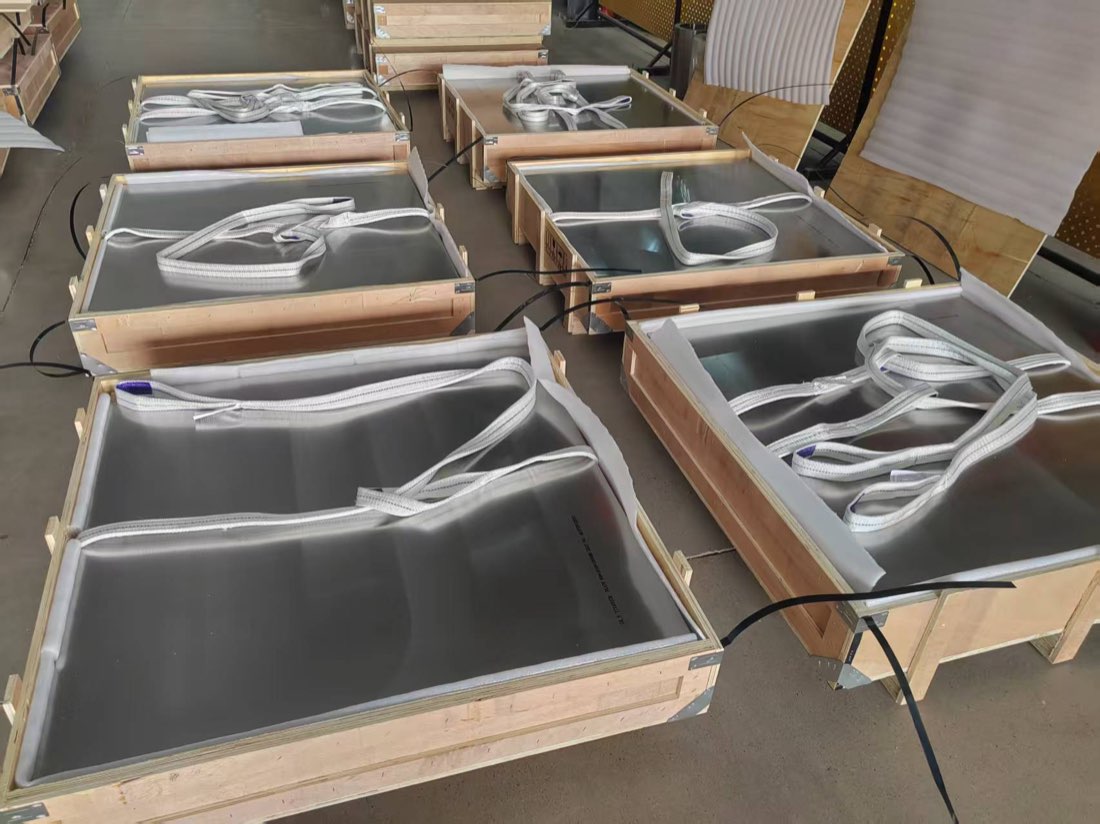
For a view of who else publishes this material and what each one states, see Grade 7 Titanium Bar Suppliers: Five Company Pages Compared.
Request a quote for Titanium Bar Gr7
Send grade, standard, size, condition, quantity and certificate requirements. Beiyu replies with quotation, lead time and documentation scope.
Specification detail with sources
Grade 7 titanium bar has a lower cost sibling inside ASTM B348 worth asking about: Grade 16, UNS R52402, carries palladium at 0.04 to 0.08 percent against the higher Grade 7 loading, while both keep the CP Grade 2 strength class and a 20 percent elongation minimum. For many chloride duties corrosion engineers accept the reduced palladium level after review, and the grade swap changes the certificate and the cost basis, not the design calculations.
Beiyu Titanium quotes Grade 7 bar across its full round bar envelope, 1 to 500 mm diameter in lengths to 6000 mm, rather than a special corrosion grade subset. Beiyu's bar grade list carries GR7, GR16 and GR17 side by side, so when a buyer's corrosion review allows the lower palladium grades, Beiyu can requote the same sizes and documentation scope without changing the production route or the quoted envelope.
Specification for Grade 7 Ti-0.15Pd bar
These are the fields an order line needs. Minimum values shown are those of ASTM B348 in the annealed condition. Where the order calls for another condition, the figures come from that row of the standard instead.
| Field | Value |
|---|---|
| Grade | Grade 7 Ti-0.15Pd |
| UNS designation | R52400 under ASTM B348 |
| Werkstoff number | 3.7235 |
| Controlling standard | ASTM B348 |
| Selected composition limits, mass percent | Grade 2 chemistry plus Pd 0.12 to 0.25. Full chemistry is per the governing specification. |
| Minimum tensile strength | 345 MPa (50 ksi) |
| Minimum yield strength | 275 MPa (40 ksi) |
| Minimum elongation | 20%, measured in 4D |
| Supply condition | R / M / Y, stated on the order |
Supply envelope
| Form | Range |
|---|---|
| Round bar | 1 mm to 500 mm diameter |
| Square bar | 3 x 3 mm to 500 x 500 mm |
| Flat bar | 3 x 12.7 mm to 30 x 500 mm |
| Hexagonal bar | up to 17 mm across flats |
| Length | up to 6000 mm |
The envelope above is the production capability. It does not mean every combination of grade, condition, surface, tolerance and inspection is available across the whole range, and it is not a stock statement. The ordered combination is confirmed at quotation.
Precision ground bar route
Where the drawing calls for a ground tolerance, bar runs on the precision centerless ground route. The figures below apply to that route, not to every bar in the envelope above.
| Parameter | Precision ground bar |
|---|---|
| Diameter range | 3.175 mm to 25.4 mm (0.125 in to 1.000 in) |
| Standard diameter tolerance | plus or minus 0.0127 mm (plus or minus 0.0005 in) |
| Tightened tolerance | plus or minus 0.0076 mm (plus or minus 0.0003 in), by agreement at enquiry |
| Straightness | 0.5 mm per metre as standard, 0.3 mm per metre on finer diameters, by agreement |
| Surface | Polished, 32 microinch RMS as specified |
| Grain size | ASTM E112 grain size 5.0 or finer, or 8.0 or finer, by order |
| ISO tolerance class | h6 to h9, or H6 to H9 on hole basis, stated on the order |
Inspection on the precision ground bar route
Five inspections run at 100 percent on that route, meaning every bar rather than a sample from the lot. Chemistry and tensile testing are sampled instead, because both destroy the specimen.
| Inspection at 100 percent |
|---|
| Ultrasonic flaw detection |
| Eddy current flaw detection |
| Surface optical inspection |
| Infrared laser diameter measurement |
| Straightness measurement |
| Ultrasonic parameter | Documented setting on that route |
|---|---|
| Method | Water immersion, focused longitudinal wave |
| Coverage | 100 percent of the circumference |
| Calibration reflector | 1.2 mm diameter radial flat bottom hole, set to 80 percent full screen height |
| Probe frequency | 10 MHz |
| Acceptance class | A1 |
| Acceptance specification | AMS-STD-2154 or GB/T 5193, whichever the order calls for |
Those six lines are worth writing onto a purchase order rather than accepting the words "ultrasonic tested", because a scan only becomes a meaningful pass or fail examination once the method, the coverage, the calibration reflector and the acceptance class are all fixed. The flat bottom hole is a calibration target, not a statement that every discontinuity of that size is detected.
Acceptance criteria you can paste into your purchase order
Grade and standard: Grade 7 Ti-0.15Pd, ASTM B348, UNS R52400
Form and dimensions: ______
Tolerance: ______   (ISO h grade or a plus and minus value)
Condition: ______ (R / M / Y, stated on the order)
Surface: ______ (state a roughness value where it is an acceptance criterion)
Straightness: ______
Inspection scope: ______ (examination, acceptance standard, class and stage)
Certificate: EN 10204 3.1 inspection certificate, chemistry traceable to heat number, mechanical results and inspection lot identification per the governing specification
Send the drawing or purchase specification with those fields filled in and the enquiry is reviewed against the applicable standard before pricing. Diameter tolerance can be worked through with the titanium bar tolerance selector.