
Grade 2 titanium bar quotations only become comparable after the buyer fixes the product route. UNS R50400 bar ordered to ASTM B348 for industrial machining is not automatically ASTM F67 material for a medical program, even when both lines use the words commercially pure titanium. Section, condition, diameter tolerance, straightness, surface removal allowance and the certificate chain can also change cost and usable yield. The five company pages below are useful discovery points. They are neither an approval list nor proof of current stock.
How this five-company source set was built
We froze the search Grade 2 titanium bar supplier ASTM B348 on 1 September 2026. A source qualified only when the supplying company owned the page, explicitly showed Grade 2 or commercially pure titanium bar or rod, and exposed at least one procurement field such as standard, size, form, condition or processing. Beiyu, marketplaces, directories, rankings and excluded geographies were removed. The surviving pages appear in discovery order. Each claim stays attributed to the page, while the quotation and original mill records must prove the offered lot.
| Company | Page type | What the page exposes | What the buyer must verify |
|---|---|---|---|
| Titanium Industries | Bar portfolio | Grade 2/R50400 within an industrial and aerospace bar range | Exact stock line, original source, standard revision, condition and cut trace |
| Tricor Metals | Service-center bar page | Grade 2 bar, common specifications and size context | Parent heat, original MTC, finished section, cut allowance and remaining identity |
| Supra Alloys | Rod, bar and wire page | Commercially pure and alloy bar forms with processing context | Grade 2 line, governing route, condition, size, tolerance and live availability |
| Chalco Titanium | Grade 2 bar page | Grade identity, form, dimensions, processing and standard prompts | One contractual standard, actual heat data, final condition and inspection scope |
| Lihua Group | Grade 2 bar page | Bar dimensions, surface, tolerance and supply fields | Offered line, source mill, working route, finished measurements and documents |
Separate B348 industrial bar from F67 medical bar
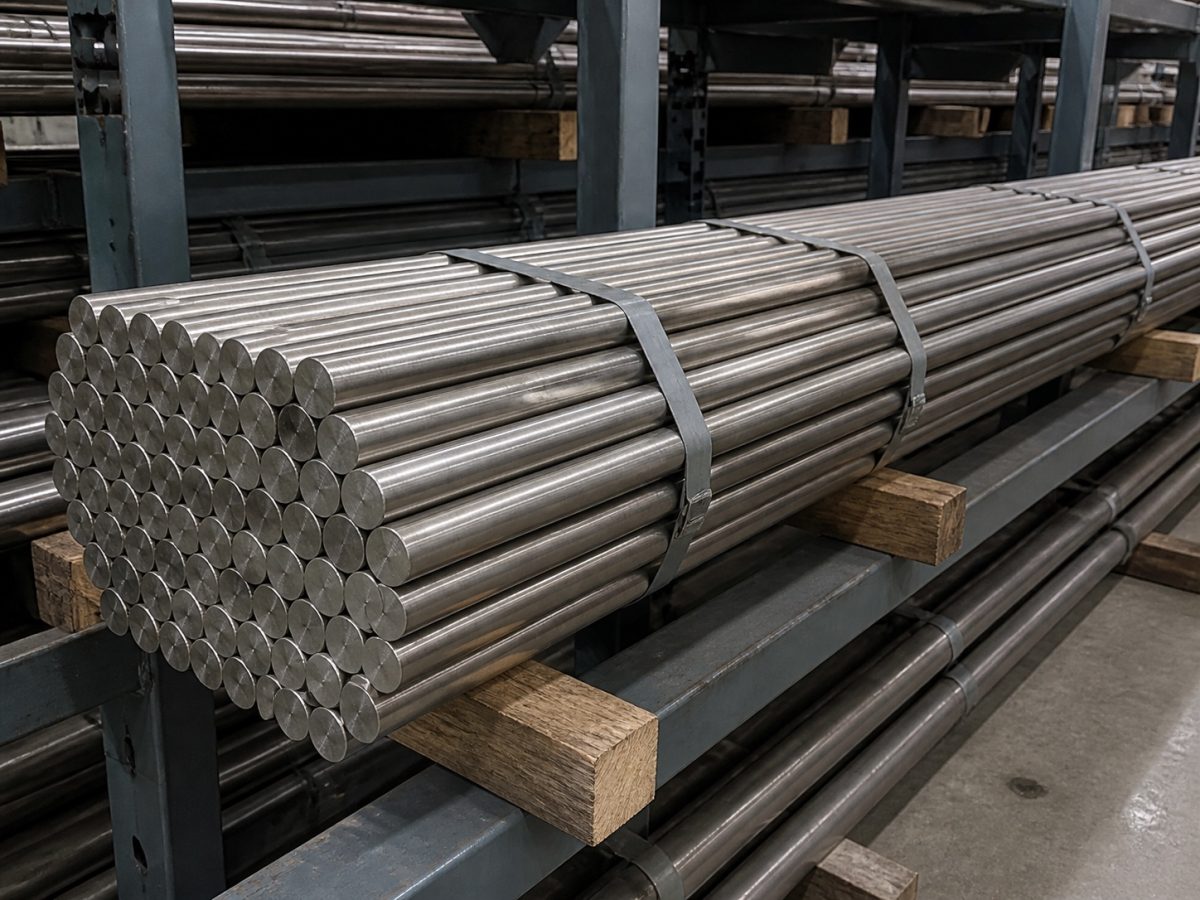
Start with the drawing and regulatory route, then name one controlling material specification and revision. ASTM B348 is the normal bar-and-billet route for industrial procurement. ASTM F67 carries a different medical-material context and cannot be created by adding the word medical to a B348 certificate. If a customer-controlled route or approval list applies, identify it on the RFQ. Also state round, square, hex or flat section, annealed condition, finished versus mill size, straightness gauge length and end condition. A seller’s broad range page cannot answer those line-level questions.
| Decision field | Buyer input | Required supplier return |
|---|---|---|
| Material route | Grade 2 / UNS R50400; B348, F67 or customer route with revision | One offered route, source and full deviation list |
| Bar definition | Section, finished size, length, tolerance, straightness gauge and ends | Stock size, finishing plan, measurement method and actual capability |
| Condition/surface | Annealed state; rolled, forged, peeled, turned, ground or polished finish | Working and thermal sequence plus retained machining allowance |
| Acceptance | Chemistry, tensile, dimensions, surface and ordered UT or PMI | Lot plan, methods, coverage, criteria and actual reports |
| Traceability | Original MTC, marking and cut-piece identity | Heat-to-parent-bar-to-cut-length document map |
Where quotations diverge in practice
A corrosion-service shaft and a medical-device blank may start with the same grade name yet need different release evidence. For the shaft, define final geometry, exposure, welds, machining allowance and any UT requirement. For the medical blank, let the design and quality teams specify the correct standard, melt route, interstitial limits, testing, change control and approved source. In both cases, request a dimensional return rather than a catalogue range. A nominal 50 mm bar is not a finished 50 mm shaft, and a centerless-ground line should identify the final tolerance and how much clean-up remains after removal of surface defects. For long pump shafts, add journal datums, seal-seat runout, keyway location, support spacing and the straightness check after rough machining. These features determine usable oversize and cut orientation more clearly than a generic diameter range.
Receiving inspection and traceability traps
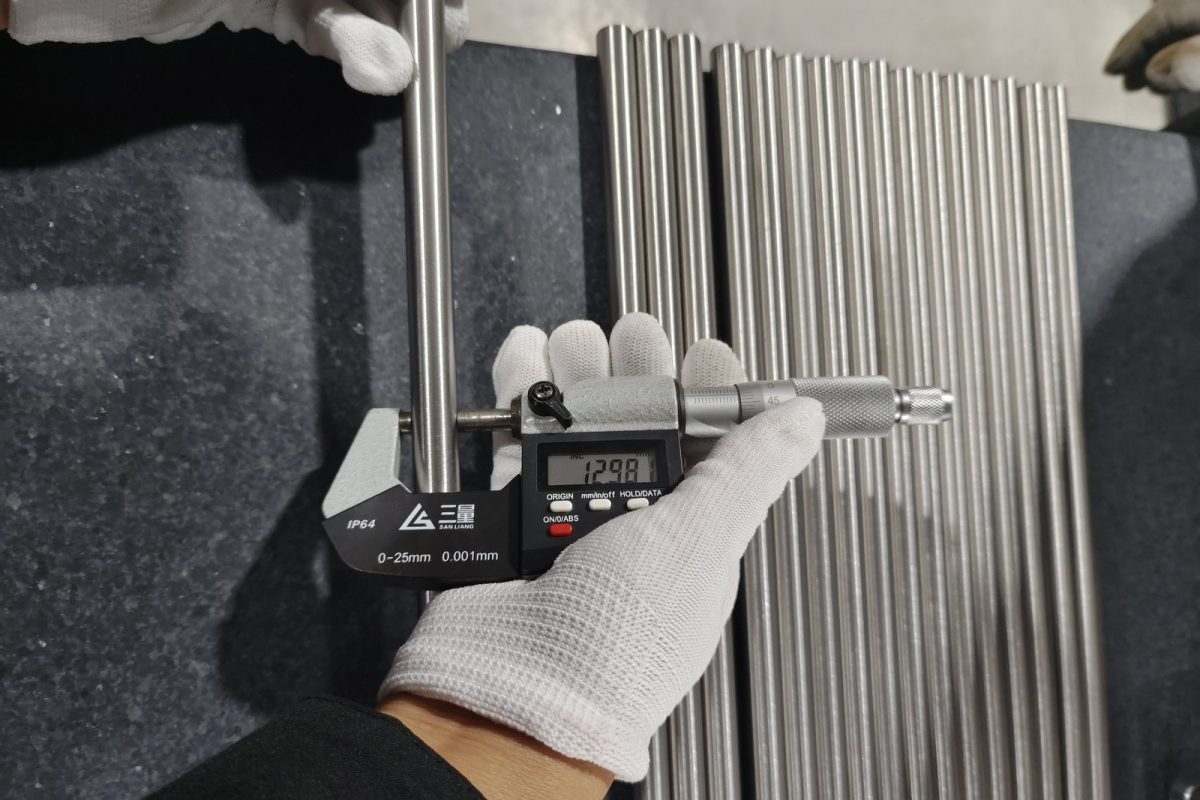
At receiving, match packing marks to the original certificate before cutting or mixing lengths. Confirm R50400 actual chemistry, ordered condition, actual mechanical results, specification revision and the processor chain. A reseller certificate should supplement, not silently replace, the mill record. Treat website property values as screening information unless the offered size and standard make them applicable. Record diameter at the stated positions, straightness over the agreed gauge length, surface condition and end damage. Quarantine any piece whose heat or parent-bar identity cannot be reconciled with the release index.
Send one controlled RFQ return schedule
Send the same return schedule to every candidate and require line-by-line answers. Keep blank cells, options and exceptions visible. Compare the material route, dimensions, processing, inspection and certificate package before totals, because a lower price may describe a different deliverable. Ask each seller to date the return, name the quoted source and state how long technical and commercial assumptions remain valid. Record every clarification in the final order instead of leaving it in a separate email chain.
| RFQ group | Buyer states | Supplier returns |
|---|---|---|
| Program | Application, Grade 2/R50400, exact B348/F67/customer revision | Offered standard, source, condition, approvals, exceptions |
| Geometry | Section, finished size, tolerance, length, straightness and ends | Stock size, cut plan, finishing allowance, method and capability |
| Processing | Melt/source rule, working route, anneal, surface and prohibited repair | Mill and processors, sequence, final state and deviations |
| Inspection | Chemistry, mechanical, dimensional, surface, UT/PMI if ordered | ITP, sampling, calibration, coverage, acceptance and reports |
| Documents | Original MTC, processor records, marking and piece map | Indexed pack linked to heat, parent bar and each cut |
| Commercial | Quantity, packing, destination and required date | Stock or production, MOQ, yield, schedule, validity and exclusions |
How Beiyu handles the same enquiry
Beiyu sits outside the five-company comparison. Its Grade 2 bar enquiry route starts with the controlling B348, F67 or customer revision, R50400 identity, required approvals, section and finished dimensions. It then records condition, surface route, machining allowance, straightness, end preparation, inspection, original traceability, quantity, packing and destination. Availability is confirmed for that exact combination instead of being inferred from the wider bar range.
Use the Grade 2 titanium bar, general titanium bar suppliers comparison, ASTM B348 bar and billet guide, titanium bar RFQ checklist to verify the product route, broader supplier landscape and adjacent procurement controls. Send the drawing, quantity, inspection scope, required date and destination with the controlled schedule. Resolve every returned exception before award.
Related supplier lists and supply ranges
- titanium bar supply range
- Grade 12 Titanium Bar Suppliers
- Grade 23 Titanium Bar Suppliers
- Grade 5 Titanium Bar Suppliers
- Grade 7 Titanium Bar Suppliers
- Inconel 718 Bar Suppliers
- Molybdenum Bar Suppliers
- all supplier lists by product family
Specification detail with sources
Beiyu Titanium publishes this list and is not part of the comparison above. For readers who want the publisher’s own figures on the same basis they would ask of any supplier on this page, the material is specified to ASTM B348, and each order carries an EN 10204 type 3.1 certificate with heat and pour numbers by order scope.
Round bar runs 1 to 500 mm diameter, square 3 x 3 to 500 x 500 mm, flat 3 x 12.7 to 30 x 500 mm and hexagon up to 17 mm across flats, in lengths to 6000 mm. The precision ground route covers 3.175 to 25.4 mm diameter at +/-0.0127 mm, tightened to +/-0.0076 mm against a drawing, with straightness held to 0.5 mm per metre and 0.3 mm per metre at 25 mm and under.
Bar from the precision ground line runs five inspections at 100 percent coverage rather than by sampling: ultrasonic, eddy current, surface optical, infrared laser diameter and straightness. The ultrasonic parameters are immersion method, focused longitudinal wave, 100 percent of the circumference, a 1.2 mm flat-bottom hole reference at 80 percent screen height, 10 MHz, Class A1, to AMS-STD-2154 or GB/T 5193. These are Beiyu published supply figures and inspection parameters, not limits taken from the standard; limit values belong to ASTM B348 and are confirmed against the exact edition named on the purchase order. Certification is stated as a production capability, and no stock position, delivery time or price is implied by any figure on this page.