
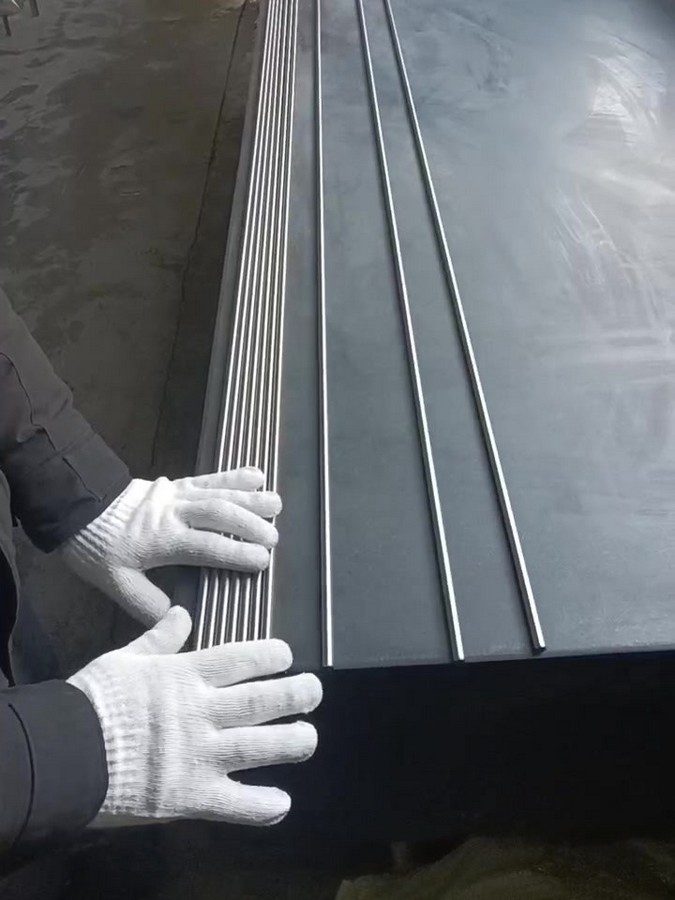
Why “straight” is not an order line
Straightness is the field most often left as an adjective. A bar described as straight can still bind in a collet, chatter on a sliding head lathe or refuse to feed from a bar loader. What makes it verifiable is a value, a gauge length and a measuring method, all three stated on the order.
| Field | Why the order needs it |
|---|---|
| Value | Fixes the allowed deviation |
| Gauge length | Deviation without a length is not a tolerance |
| Measuring method | Decides whether the value is reproducible at receiving inspection |
What Beiyu holds on the precision ground bar route
These are the values Beiyu works to on the precision centerless ground bar route. Tighter values are set against the drawing rather than offered as a blanket capability.
| Condition | Straightness |
|---|---|
| Standard | 0.5 mm per metre |
| Fine diameters | 0.3 mm per metre |
| Tighter than that | Reviewed against the drawing before quotation |
The unit you choose changes what you are asking for
Straightness is written either as deviation per unit length or as total deviation over the whole bar. They are not interchangeable. A per-metre value constrains local bow and does not by itself cap the total bow accumulated over the full length, so state which one the drawing means.
| How it is written | What it constrains |
|---|---|
| mm per metre | Local bow, measured over any one metre of the bar |
| Total over full length | Accumulated bow end to end |
| Value with no length | Nothing that can be checked objectively |
Where straightness actually costs you money
Straightness is a machining input, not a cosmetic property. The operations below are the ones that fail first when bow is out of tolerance.
| Operation | What bow does to it |
|---|---|
| Bar feeding on automatic and sliding head machines | Feeding becomes unstable |
| Collet and guide bushing fit | A bowed bar loads the bushing unevenly |
| Deep drilling and long turning | Runout accumulates along the cut |
Straightness is checked at 100 percent on that route
Straightness is measured on the precision ground bar route as one of five checks applied to every piece, not to a sample drawn from the lot.
| Inspection at 100 percent on that route |
|---|
| Ultrasonic flaw detection |
| Eddy current flaw detection |
| Surface optical inspection |
| Infrared laser diameter measuring |
| Straightness detection |
How straightness sits next to the other bar tolerances
Straightness does not substitute for diameter tolerance, and a tight diameter does not imply a straight bar. State them separately.
| Field | Beiyu’s precision ground bar |
|---|---|
| Diameter tolerance | Plus or minus 0.0127 mm as standard |
| Tightened diameter tolerance | Plus or minus 0.0076 mm where the drawing calls for it |
| Straightness | 0.5 mm per metre, 0.3 mm per metre on fine diameters |
| Surface | Stated as a roughness value where it is an acceptance criterion |
What the standard allows, and what this route holds
A straightness value is only checkable against a stated basis. ASTM B348 carries a default camber allowance for bars supplied for machining, and it fixes all three fields the order needs: the value, the gauge length it applies over, and the way it is measured. The table below sets that default next to the values Beiyu works to on the precision centreless ground bar route, so the two can be compared on the same terms rather than as adjectives.
| Route | Basis | Camber allowance as written | Equivalent per metre, pro rata |
|---|---|---|---|
| Hot worked bar for machining | ASTM B348, Table 11 | 3.18 mm in any 1524 mm, and not more than one eighth inch multiplied by the length in feet divided by five | about 2.09 mm per metre |
| Cold finished bar for machining | ASTM B348, Table 11 | 1.59 mm in any 1524 mm, and not more than one sixteenth inch multiplied by the length in feet divided by five | about 1.04 mm per metre |
| Beiyu precision centreless ground bar, standard | Beiyu published value | 0.5 mm per metre | 0.5 mm per metre |
| Beiyu precision centreless ground bar, diameters up to and including 25 mm | Beiyu published value | 0.3 mm per metre | 0.3 mm per metre |
| Tighter than the above | Drawing | Set against the drawing and confirmed before quotation | By drawing |
Two things follow from reading the standard rather than a supplier adjective. The B348 allowance is a default that applies unless the order says otherwise, and it is stated for bars furnished machine straightened for machining purposes (ASTM B348, Table 11). It is also a per gauge length figure with a cap on the whole bar, which is why a value quoted with no length attached cannot be reconciled with it. The per metre column is a pro rata conversion for comparison; the standard states its allowance over a 1524 mm window, not over one metre.
How camber is measured under ASTM B348
The measuring method is part of the tolerance, not a detail left to the receiving inspector. ASTM B348 fixes camber by how it is checked: a straightedge is laid along the concave side of the bar, and the largest gap between the bar and the straightedge is the camber (ASTM B348, Table 11, note to the table). Naming that method settles how a number was produced and what a disagreement at incoming inspection would be about.
| Field | What ASTM B348 fixes | What the order still has to state |
|---|---|---|
| Reference surface | The concave side of the bar | Nothing further |
| Instrument | A straightedge | Whether a different method is required, if the drawing calls for one |
| Gauge length | Any 1524 mm, with a cap scaled to the full length | Whether the drawing means per metre or total over the usable length |
| Delivery condition | Separate allowances for hot worked and cold finished | The condition, stated apart from surface finish |
Naming a method settles how a value was produced. It does not by itself add an inspection stage, and it does not make a per metre figure and a total over length figure interchangeable. Where a drawing needs the accumulated bow capped over the usable bar length rather than local bow, that is a separate line on the purchase order.
What to write on the purchase order
Straightness: ______ mm per metre
Gauge length for the reading: ______
Measuring method: ______ (state how the bar is supported and where it is read)
Diameter tolerance: ______
Surface: ______ (state a roughness value where it is an acceptance criterion)
Downstream operation: ______ (state whether the bar feeds an automatic or sliding head machine)
Say what the bar feeds into, not just the number. Achievable straightness moves with diameter and length, so Beiyu checks the requirement against both before quoting.
Specification detail with sources
The product standard does set a default straightness, and it is looser than most machining work needs. ASTM B348 states that unless otherwise specified, hot worked and cold finished bars for machining purposes are furnished machine straightened to its camber table, and defines camber as the greatest deviation of a side from a straight line, measured on the concave side with a straightedge (ASTM B348, camber for bars for machining). The table allows 1/8 inch, 3.18 mm, in any 5 feet, 1524 mm, for hot worked bar and 1/16 inch, 1.59 mm, in any 5 feet for cold finished bar.
| Condition | Camber allowed by ASTM B348 in any 5 ft (1524 mm) | Roughly per metre |
|---|---|---|
| Hot worked bar | 1/8 in (3.18 mm) | about 2.1 mm/m |
| Cold finished bar | 1/16 in (1.59 mm) | about 1.0 mm/m |
| Tighter than the table | Not covered by the default | Stated on the order |
That is why the values on this page have to be ordered rather than assumed. In Beiyu’s supply practice the precision centerless ground bar route is held to 0.5 mm per metre as standard, with 0.3 mm per metre available on fine sizes and tighter values set against the drawing. Those are roughly half the cold finished default the standard allows, so they do not arrive by naming ASTM B348 alone. Naming the standard settles the default camber and the measuring convention. It does not by itself deliver a tighter figure, and it does not fix the gauge length your drawing is written to, which is why the value, the gauge length and the measuring method all belong on the order.
Send a technical RFQ
For titanium bar RFQs, include grade, ASTM or AMS standard, diameter, length, condition, surface finish, the straightness value with its gauge length and measuring method, quantity and the required mill test certificate.