Hot-worked, rolled or forged bar
Used where section size and machining stock are the main requirements. State minimum clean-up allowance, UT scope and whether the quoted size is as-worked or machined.

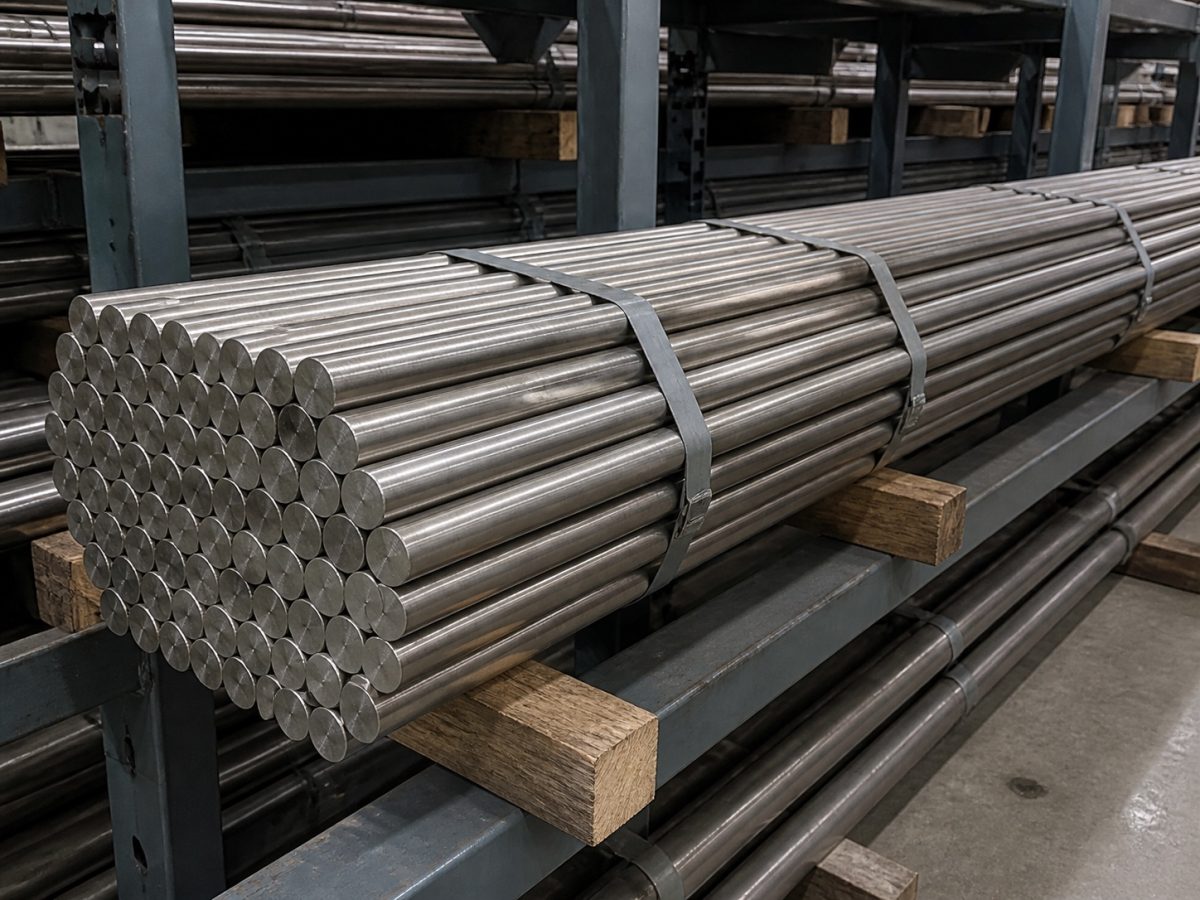
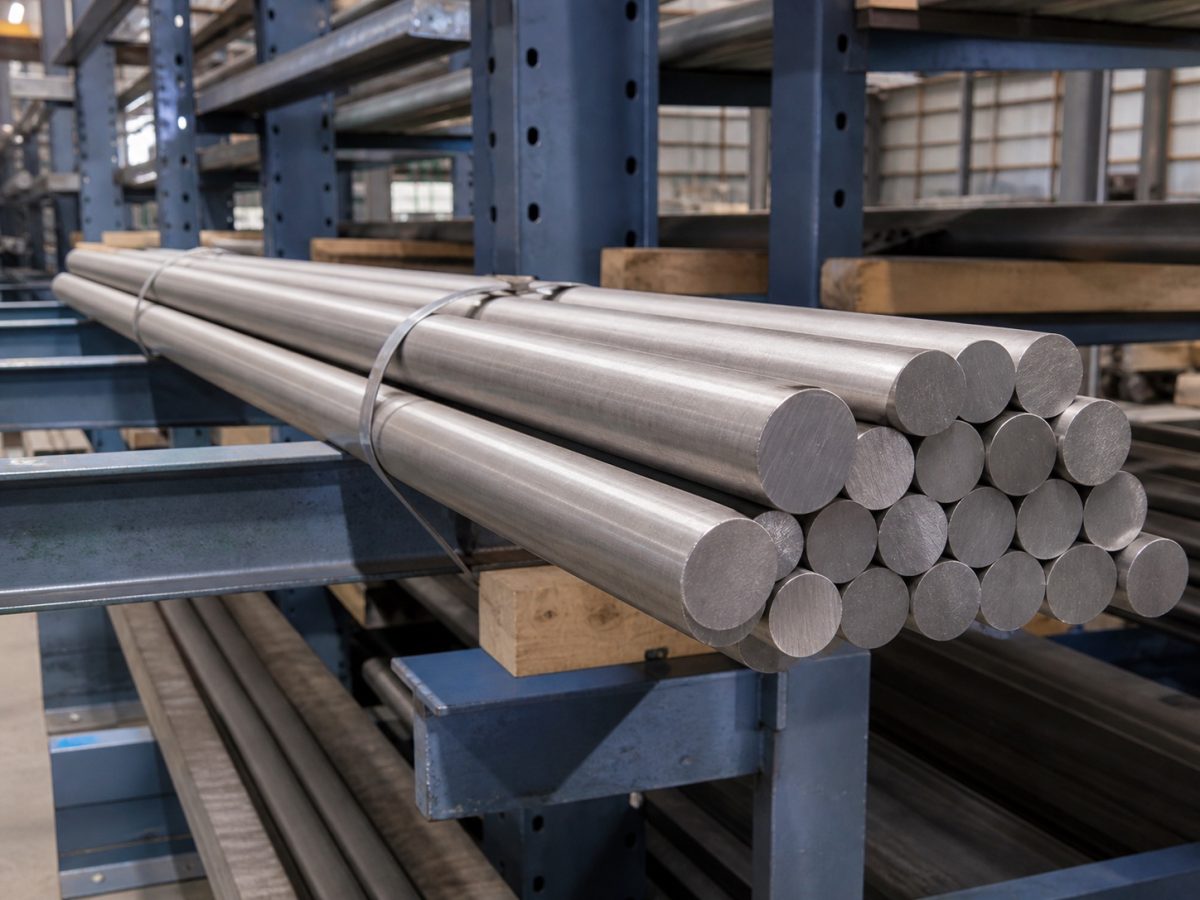
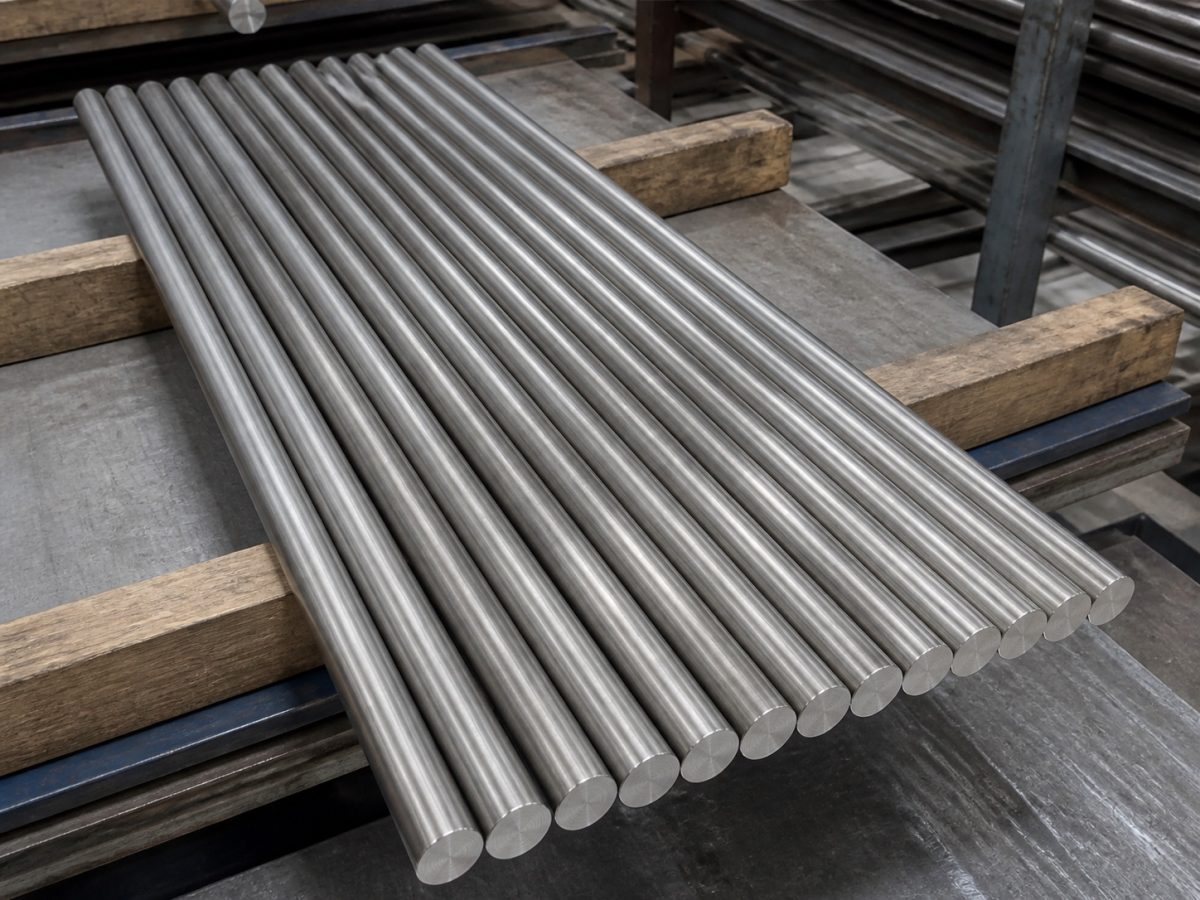
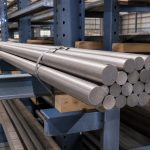
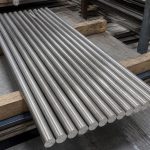
Grade 2 titanium bar is commercially pure titanium, UNS R50400. It is normally selected when corrosion resistance, weldability and fabrication behavior matter more than the higher strength of Ti-6Al-4V. A usable quotation needs more than a grade and diameter: the bar form, production condition, machining allowance, tolerance, inspection and certificate scope must be stated together.
Supply boundary: the ranges below are Beiyu's overall bar manufacturing envelope, not a live-stock promise. The exact Grade 2 combination is confirmed against section, size, condition, finish, tolerance, quantity and inspection scope.
AVAILABLE FORMS AND SIZE REVIEW
Grade 2 RFQs can be reviewed within an overall capability envelope of round, square, flat and hexagonal bar up to 6000 mm long. Availability across the full envelope is order-specific, so the table is a manufacturing scope, not a stock list.
| Bar form | Overall capability envelope | What the RFQ must define |
|---|---|---|
| Round bar / rod | Ø1-500 mm Length ≤6000 mm |
Diameter, finish, tolerance, straightness, cut length and machining allowance |
| Square bar | 3×3 mm to 500×500 mm Length ≤6000 mm |
Section size, corner condition, dimensional tolerance, straightness and cut length |
| Flat bar | 3×12.7 mm to 30×500 mm Length ≤6000 mm |
Thickness, width, allowance on each face, flatness and length tolerance |
| Hexagonal bar | Across flats ≤17 mm Length ≤6000 mm |
Across-flats dimension, corner condition, straightness and cut length |
A documented centerless-ground route covers Ø3.175-25.4 mm. Its tolerance and straightness controls apply only to the quoted precision program. They must not be generalized to the full Ø1-500 mm round-bar envelope.
Review the titanium bar tolerance guideGrade 2 bar is ordered in two different ways, and the inspection package is what separates them. The mill route is accepted against the product standard named on the order. The documented centerless ground route carries the checks below on the whole lot, stated as fields that can be verified on receipt rather than as adjectives.
| Check | Coverage | What it settles |
|---|---|---|
| Ultrasonic flaw detection | 100 percent of the lot | Internal discontinuities against the acceptance class named on the order |
| Eddy current | 100 percent of the lot | Surface and near surface discontinuities |
| Optical surface inspection | 100 percent of the lot | Visible surface condition along the full length |
| Infrared laser diameter measurement | 100 percent of the lot | Diameter through the length, not a spot check at the ends |
| Straightness | 100 percent of the lot | Bow against the published value, measured over a stated gauge length |
Five checks at full coverage is a different statement from five checks performed on samples, which is why the coverage column exists. Where an order needs a tighter acceptance class or an additional examination, that belongs in the purchase order text and is reviewed before the enquiry is priced.
These values apply to the documented centerless ground route covering diameters 3.175 mm to 25.4 mm. They are a production capability reviewed against, not a stock statement, and the ordered combination is confirmed at quotation.
| Field | Published value | Tightened to |
|---|---|---|
| Diameter tolerance | ±0.0127 mm (±0.0005 in) | ±0.0076 mm on request |
| Straightness | 0.5 mm per metre | 0.3 mm per metre on diameters up to 25 mm, and to the drawing where the order requires tighter |
| Certificate | EN 10204 3.1 mill test certificate with heat number traceability | Reporting scope set by the order |
These tolerance and straightness controls belong to the quoted precision program. They are not carried across to the full Ø1 to 500 mm round bar envelope, and an order that needs them on a diameter outside the ground route is a different conversation, not a tighter line on the same one. State on the enquiry which route the drawing assumes, because the same nominal diameter is a different piece of work on each.
When a 6 mm section can be ordered as either bar or wire, use the 6 mm titanium order-field guide to align the form name, tolerance, straightness, cut length and certificate wording.
PRODUCTION CONDITION AND FINISH
The cheapest nominal diameter is not always the lowest-cost machining input. Surface route, straightness, alpha-case removal, allowance and cut strategy can alter both material yield and cycle time. Beiyu reviews the starting stock against the finished-part requirement.
Used where section size and machining stock are the main requirements. State minimum clean-up allowance, UT scope and whether the quoted size is as-worked or machined.
Used when the buyer needs a cleaned cylindrical surface before finish machining. State the delivery diameter and whether the drawing dimension is a stock size or a finished size.
Used when diameter consistency, surface finish and straightness are purchasing controls. The permitted tolerance depends on diameter and the quoted program, not on a single sitewide number.
Used to reduce buyer-side sawing and handling. State cut length, length tolerance, end condition, burr requirement, piece count and identification method.
STANDARD AND PURCHASE ORDER CONTROL
ASTM B348 identifies the wrought titanium bar and billet route and its material acceptance requirements. The drawing or purchase order still needs to control the actual section, tolerance, length, surface, condition, inspection and certificate package.
| Control | What it establishes | Buyer action |
|---|---|---|
| ASTM B348 Grade 2 | Material grade and the ordered bar or billet specification route | Cite the specification, grade and required revision or project edition |
| Condition and production route | Annealed or other ordered condition; worked, peeled, machined or ground delivery route | State the required condition and do not rely on a generic product-page default |
| Drawing dimensions | Nominal section, tolerance, straightness, length, corner and end condition | Attach the drawing or list each controlled dimension in the RFQ |
| Inspection and documents | MTC, heat or lot traceability, dimensional report and any ordered NDT | State the certificate and inspection scope before quotation |
Need the standard explained before buying? Read the ASTM B348 titanium bar and billet guide. The guide owns specification research; this page owns Grade 2 bar procurement.
GRADE SELECTION BOUNDARY
TRACEABILITY AND ACCEPTANCE
The document scope is set by the order. A request for “certificate included” is too vague when the buyer needs heat traceability, a specific certificate format or an inspection report that can be matched to each bundle or cut blank.
Grade, ordered specification, heat or lot identification, chemical results and mechanical results to the ordered material route.
Mill Test Certificate and EN 10204 3.1 inspection certificate when included in the quotation and purchase order.
Diameter or section, length, tolerance, straightness, surface and cut-end checks against the drawing or PO.
UT, PMI, surface examination or third-party inspection when required by the specification, drawing or purchase order.
Bundle or piece identification, heat-number continuity and surface protection selected for diameter, length and finish.
Inspection hold points and document approval must be agreed before production when buyer release is required.
PRODUCT EVIDENCE
BUYER QUESTIONS
In many industrial RFQs, titanium rod and round bar both describe solid round stock. The controlling terms are the ordered specification, diameter, condition, tolerance, straightness and surface route. This page uses Grade 2 round bar and rod for ASTM B348 commercial procurement, not implanted medical rods or welding filler rod.
Beiyu can review the drawing, but the quotation must separate starting-stock dimensions from finished-part dimensions. If the request is for a machined component rather than bar stock, the RFQ should identify the finished geometry, datum scheme, tolerances, inspection plan and required machining allowance.
No. The certificate and traceability scope is order-controlled. Ask for EN 10204 3.1, MTC, heat or lot identification and any additional report in the RFQ so the required document package is included in the quotation and purchase order.
Diameter or section, length, production route, condition, surface, tolerance, straightness, cut quantity, inspection, certificate scope, packing and current production loading all affect the quotation. Historical quote examples are not universal prices, MOQs or lead times.
KEEP EACH QUERY WITH THE RIGHT PAGE
READY FOR TECHNICAL REVIEW
For a view of who else publishes this material and what each one states, see Grade 2 Titanium Bar Suppliers: Five Company Pages Compared.
Send the section, size, length, condition, surface, tolerance, quantity, inspection and certificate scope. The reply should confirm the quoted production route and the limits that will control acceptance.
Grade 2 titanium bar carries a two sided yield requirement in ASTM B348: 275 MPa minimum but also 450 MPa maximum, alongside a 345 MPa tensile floor. The ceiling exists because excess strength in a CP grade signals interstitial pickup that degrades forming and welding response, so a certificate showing yield near the top of the window tells a machining shop as much as one near the bottom of the range.
Beiyu Titanium holds Grade 2 bar to ordered ISO tolerance classes: h6 through h9 on shaft basis dimensions, or H6 through H9 when the drawing specifies hole basis fits, with the class fixed at order review rather than assumed. Beiyu also quotes Grade 2 bar against ASME SB-348 in addition to ASTM B348 when the purchase order runs under pressure equipment rules, and the two routes are priced as separate lines.