
A Grade 5 titanium fastener order combines alloy control with a detailed mechanical interface. Ti-6Al-4V or UNS R56400 must be linked to the correct bolt, screw, stud, nut or washer geometry, thread system and class, head and drive, grip, thread length, surface condition, manufacturing route and lot tests. The five company pages below provide discovery paths. Inclusion does not prove aerospace approval, stock, strength for a joint or conformance of a quoted production lot.
How the five company sources were selected
The comparison used the query Grade 5 titanium fastener supplier R56400 on 1 September 2026. A company qualified when its own page or catalogue connected Grade 5 or 6Al-4V to fasteners and disclosed a useful type, size, standard, finish, test or documentation field. Beiyu, India-based companies, marketplaces, directories and rankings were excluded. The list remains in discovery order. Catalogue dimensions are reference inputs; the purchase drawing, invoked standard and signed deviation return control the part.
| Company | Owned resource | Published scope | Evidence still due |
|---|---|---|---|
| United Titanium | Titanium bolt page | Grade 5, bolt styles, diameter range, ASME/IFI prompts and custom route | Material heat/spec, thread class, head/grip/thread length, route, gauges and lot tests |
| Extreme Bolt & Fastener | Grade 5 company datasheet | Material data and F467/F468 specification prompts | Product type/size, governing fastener standard, condition, surface/lube, mechanical lot and trace |
| TSM Technology | Grade 5 fastener page | Bolts, nuts, studs, washers, example sizes, standards, surface and document prompts | Offered drawing, standard edition, route, tolerances, thread gauge, MTC and production lot |
| Pro-Bolt | Company fastener catalogue | 6Al-4V bolt/nut forms plus finish and installation prompts | Catalogue item/drawing, material certificate, dimensions, thread class, finish/lube and lot acceptance |
| Xi'an Mono Technology | Titanium fastener page | Grade 5 bolts, screws, studs, rods, nuts and washers with F467/F468 and DIN/ISO prompts | Type, size, standard, grade route, manufacture/heat treatment, gauges, tests and trace |
Freeze the joint interface at part level
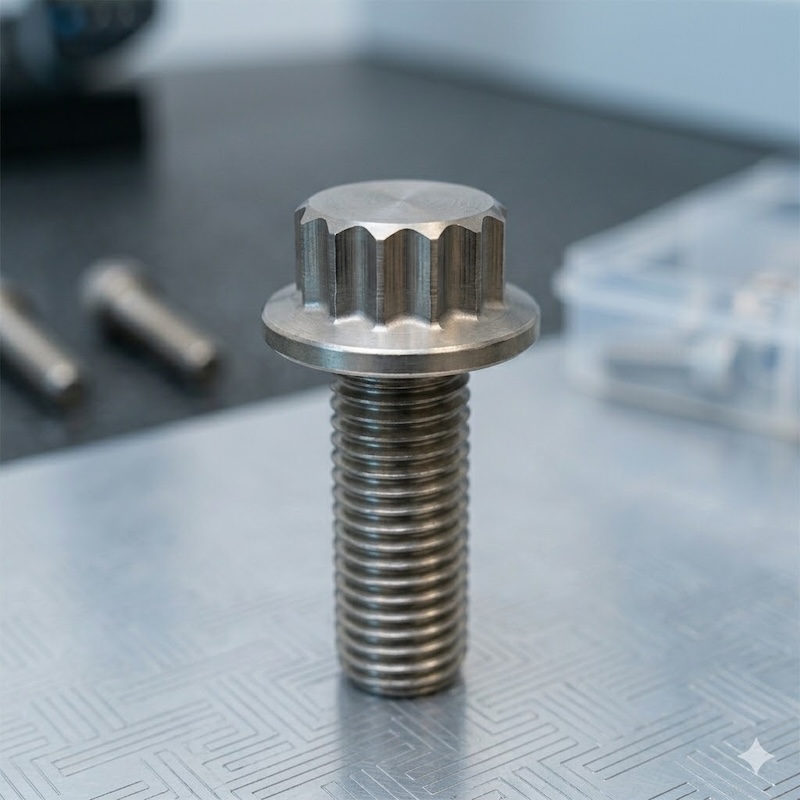
Give every item its own controlled drawing or exact standard designation and edition. State bolt, cap screw, machine screw, stud, nut or washer; nominal diameter and pitch; metric or inch system; thread series, tolerance or class; right- or left-hand form; head style; drive; under-head geometry; grip and threaded length; point; hole or locking feature; and quantity. Define Grade 5 / UNS R56400 with the material and fastener specification appropriate to the application. Record whether threads are rolled or cut and at which condition. Surface finish, lubricant, coating and cleanliness require named processes and restrictions because they influence torque, galling and contamination.
| Control point | Buyer input | Required supplier return |
|---|---|---|
| Material | Grade 5/R56400, material/fastener revisions, condition and source restrictions | Producer, heat, chemistry, thermal state, route and deviations |
| Part geometry | Type, head/drive, diameter, pitch, grip, thread length, point and drawing | Marked drawing, manufacturing dimensions, tolerances and mass |
| Thread | System, series, class/tolerance, rolled/cut rule and gauge standard | Actual process, GO/NO-GO gauge IDs, calibration and result |
| Surface | Finish, roughness, lubricant/coating, cleanliness and prohibited materials | Process lot, thickness/coverage where relevant and handling controls |
| Lot acceptance | Lot definition, mechanical tests, dimensions, marking and sampling | Lot size, sample map, raw results, dispositions and heat-to-package trace |
Thread route and grip length change the supplied joint
Two bolts with the same nominal diameter and overall length can place threads at different points in the joint. Define grip and thread runout so the shear plane, washer and nut engage the intended regions. State whether a standard permits incomplete threads under the head and how they are measured. Thread rolling and cutting create different process histories; require the offered route and any heat-treatment sequence without assigning a method that the design has not qualified. For nuts, specify style, height, thread class and whether proof-load or other lot testing applies. For washers, identify inner diameter, outer diameter, thickness, flatness and edge condition. Joint preload, tightening method and reuse policy belong to the joint engineer, supported by representative lubricant and surface data.

Accept the production lot with calibrated gauges
The release pack should identify the fastener lot, source heat, manufacturing route and any heat-treatment or surface-process batch. Confirm actual chemistry and mechanical results under the invoked specification and orientation rules. Dimensional records need the controlled drawing revision and sampled quantity. Thread inspection should name GO and NO-GO gauges, class, calibration status and acceptance result; a caliper measurement cannot replace functional thread gauging. Inspect head/drive form, under-head radius, runout, burrs, laps, seams, tool marks and mixed finishes. Verify marking without damaging a critical surface. Package labels should carry part number, revision, alloy, heat, lot, quantity and any lubricant or cleanliness condition. Keep nonconforming and reworked pieces segregated with a documented disposition.
Compare identical parts and lot evidence
Send a line-by-line schedule with controlled drawings and require a completed technical return. Avoid grouping different head styles, thread classes or finishes under one price. Ask bidders to identify standard versus custom operations, minimum lot, testing lot and traceability unit. Separate tooling, first article, inspection, certificates and packaging so total cost remains comparable.
| RFQ group | Buyer states | Supplier returns |
|---|---|---|
| Joint item | Part number/revision, type, geometry, thread, grip and quantity | Exact offered dimensions, standard, mass, tooling and deviations |
| Material/process | R56400 route, condition, thread manufacture, finish and lube | Heat/source, sequence, subcontractors, process lots and exceptions |
| Inspection | Drawing dimensions, thread gauges, mechanical tests and sample plan | ITP, gauge list, calibration, readings, results and dispositions |
| Traceability | Heat/lot marking, segregation, packaging and certificate index | Genealogy from source heat to manufacturing, finish and package |
| Commercial | Delivery sets, spares, destination, packing and required date | MOQ, lead time, validity, first article and separately priced options |
Beiyu enquiry route for Grade 5 fasteners
Beiyu sits outside the five-company comparison. Its Grade 5 fastener enquiry starts with a part drawing or exact standard edition, followed by R56400 material route, geometry, thread class, grip, head/drive, manufacturing sequence, surface, lubricant, gauging, mechanical tests, lot definition, marking and packaging. The quotation returns values for each part number and separates assumptions. Joint design and installation torque remain controlled by the buyer’s qualified engineering procedure.
Related Beiyu routes: titanium fasteners, general titanium fastener comparison, Grade 5 titanium bar, titanium fastener applications and standards. Send the controlled duty sheet or drawing, quantity, inspection scope, required date and destination. Close every written exception before award.
Related supplier lists and supply ranges
- Titanium Fasteners
- Grade 2 Titanium Flange Suppliers
- Grade 5 Titanium Forged Block Suppliers
- Grade 7 Titanium Strip Suppliers
- On-Site Sodium Hypochlorite Generator Manufacturers
- Top Refractory Metal Suppliers
- all supplier lists by product family
Specification detail with sources
Beiyu Titanium publishes this list and is not part of the comparison above. For readers who want the publisher’s own figures on the same basis they would ask of any supplier on this page, the material is specified to ASTM B348, and each order carries an EN 10204 type 3.1 certificate with heat and pour numbers by order scope.
Round bar runs 1 to 500 mm diameter in lengths to 6000 mm, and the precision ground route covers 3.175 to 25.4 mm diameter at +/-0.0127 mm. This item is quoted from the drawing rather than from a fixed size table, so the ordered dimensions, tolerances and acceptance criteria come from the drawing and the purchase order.
These are Beiyu published supply figures, not limits taken from the standard; limit values belong to the standards named above and are confirmed against the exact edition on the purchase order. Certification is stated as a production capability, and no stock position, delivery time or price is implied by any figure on this page.