
A Grade 2 titanium flange quotation is incomplete when it says only ASTM B381 and a nominal pipe size. The buyer still has to define flange type, dimensional standard, pressure class, facing, bore or pipe schedule, surface finish, marking and certificate chain. A vacuum knife-edge flange and an ASME process flange can both be Grade 2 titanium while having no interchangeable interface. These five company pages are discovery routes, not a ranking or evidence of live inventory.
How this five-company source set was built
The comparison used the query Grade 2 titanium flange supplier R50400 on 1 September 2026. A company qualified only when its own site exposed Grade 2 or F2 titanium in a flange or forged-flange route and published at least one useful buying field. Beiyu, India-based companies, marketplaces, directories and third-party rankings were excluded. The list remains in discovery order. Catalogue dimensions are prompts for an RFQ; the purchase drawing, invoked standards and the supplier’s signed dimensional return control the order.
| Company | Owned resource | Published scope | Proof still due |
|---|---|---|---|
| Titanium Industries | Grade 2 flange portfolio | Blind, weld-neck and slip-on forms with size and facing context | Exact type, stock status, original source, class, bore and records |
| Tricor Metals | Service-center flange page | Grade 2 blind and slip-on patterns with sizes and pressure-class prompts | Governing forging route, dimensions, source heat and current line |
| Atlas UHV | Vacuum flange product page | Grade 2 knife-edge flange, CAD route, size and vacuum context | Whether a CF interface is actually required; bakeout, finish and lot proof |
| Online Titanium | B381/SB381 forging route | F2 forged components and flanges with inspection/document prompts | Named interface standard, source, heat, dimensions and release pack |
| Lasting Titanium | Titanium flange range | Grade 2 weld-neck, slip-on and lap-joint choices plus custom route | Offered pattern, class, facing, bore, tolerance and traceability |
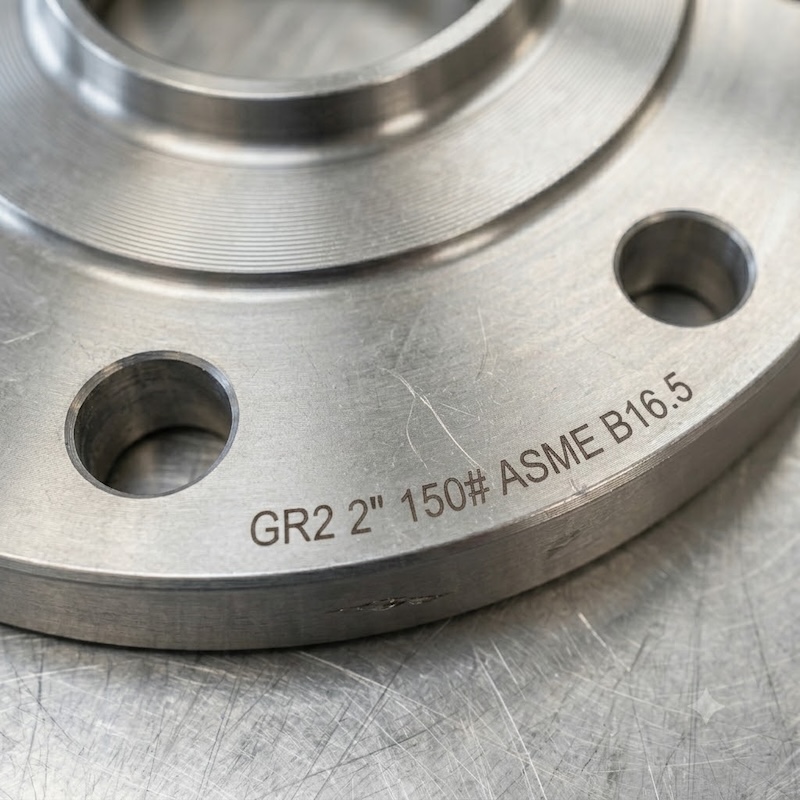
Freeze the interface before comparing Grade 2 metal
Write Grade 2 / UNS R50400 and the governing B381 or SB381 revision for the forged material, then define the interface separately. For an ASME flange, state B16.5 or B16.47 edition, NPS, class, type, facing, bore or matching pipe schedule, bolt pattern and face finish. For EN or vacuum hardware, name that system and its exact size designation instead. Do not combine dimensions from one family with a material label from another. Specify whether a lap-joint assembly includes the loose backing flange and stub end, and identify the material of each part. The quotation should return a marked drawing rather than a catalogue screenshot.
| Control point | Buyer input | Required supplier return |
|---|---|---|
| Material | Grade 2 / R50400; exact B381, SB381 or approved route | Producer, heat, revision, condition and original MTC |
| Interface | Standard/edition, NPS or DN, class or PN, type and facing | Marked drawing with every applicable dimension and tolerance |
| Bore and end | Pipe schedule or bore, weld preparation, hub and branch details | Machining plan, measured bore/bevel and any transition |
| Surface | Facing finish, cleanliness, permitted repair and edge protection | Process, inspection method, actual finish and exceptions |
| Release | PMI if ordered, dimensions, PT/UT scope, marking and trace | ITP, reports, heat-to-piece map and packing identification |
A flange drawing carries two different standards
A refinery replacement illustrates the split. The pressure class and bolt pattern come from the piping design, while the titanium heat is released to the ordered material route. A weld-neck flange also needs a bore and bevel compatible with the actual pipe wall; the word standard does not remove that choice. A blind flange needs the correct thickness, facing and tapped-hole details if instruments or drains are present. For a rotating lap-joint flange, the stub-end geometry and backing-ring material belong on the same return. Ask the supplier to highlight every catalogue assumption on the drawing before machining. This prevents a nominally correct flange from reaching site with an unusable bore or gasket face.
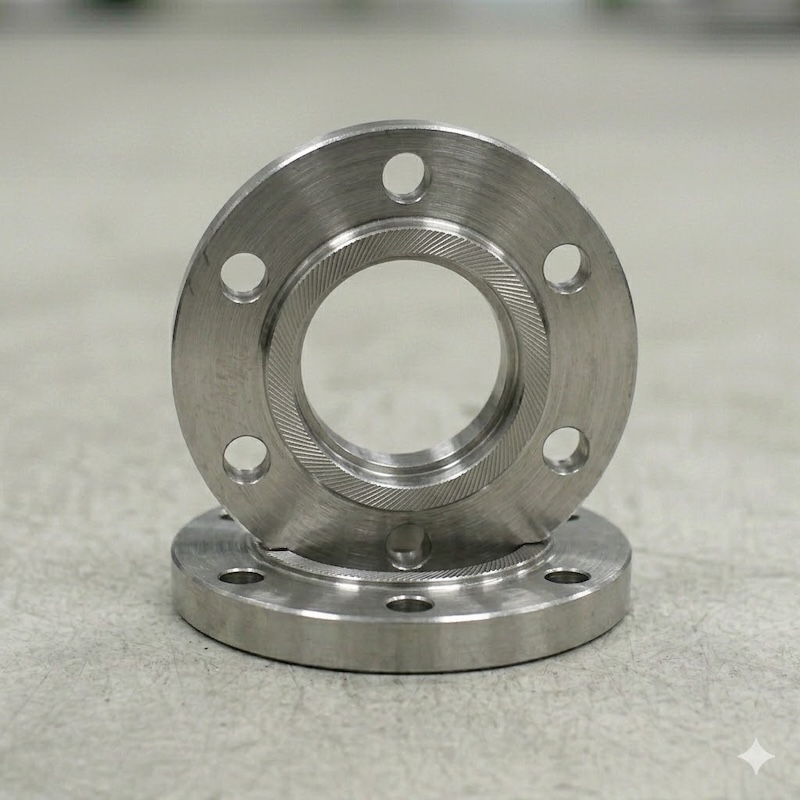
Check the sealing face before paperwork closes
Receiving inspection should begin with the piece mark, heat number and flange type. Reconcile those marks with the original MTC and the dimensional report before protective covers are removed. Measure outside diameter, thickness, hub, bore, bolt-circle diameter, hole count and facing geometry using the agreed drawing. Inspect the gasket face under suitable light and record scratches, dents, pickup or contamination; a certificate cannot accept physical damage. Verify weld bevel and transition where applicable. If PT or UT was ordered, confirm the examined zone, method, acceptance criteria and report identity. Preserve face protection and isolate titanium from carbon-steel debris during storage and fabrication.
Return one line for every flange type
A project often combines weld-neck, blind, slip-on and lap-joint items. Give each configuration its own line and require the bidder to return values rather than answer compliant. Separate unit price from testing, machining, third-party inspection and packing so offers describe the same deliverable. Record technical exceptions on the order instead of leaving them in email.
| RFQ group | Buyer states | Supplier returns |
|---|---|---|
| Service | Fluid, normal/upset temperature and pressure, corrosion review owner | Material boundary, exclusions and required design disposition |
| Line item | Grade, type, NPS/DN, class/PN, facing and quantity | Exact offered designation, mass, source and availability |
| Geometry | Standard edition, bore/schedule, bevel and project drawing | Marked drawing, tolerances, machining route and measurements |
| Inspection | Chemistry, dimensions, surface, PMI/PT/UT and witness points | ITP, sampling, criteria, calibration and reports |
| Documents | Original MTC, marking map, conformity and packing list | Indexed pack tied to every flange and heat |
| Commercial | Delivery place/date, Incoterm and protected packing | MOQ, schedule, validity, exclusions and separately priced options |
Beiyu enquiry route for Grade 2 flanges
Beiyu sits outside the five-company comparison. Its enquiry route starts with Grade 2/R50400, the material revision and the flange interface: type, standard edition, size, class, facing, bore or schedule, weld preparation and project drawing. It then records surface finish, permitted repair, PMI or NDE, dimensional return, original heat trace, piece marking, quantity, face protection and destination. Availability is confirmed for that exact configuration rather than inferred from a general flange range.
Use the Grade 2 titanium flange, general titanium flange comparison, ASTM B381 titanium forgings guide and titanium for seawater piping for the product route, broader comparison and adjacent engineering controls. Send drawings, quantity, inspection scope, required date and destination with the controlled schedule. Resolve every returned exception before award.
Related supplier lists and supply ranges
- Titanium Fasteners
- Grade 5 Titanium Fastener Suppliers
- Grade 5 Titanium Forged Block Suppliers
- Grade 7 Titanium Strip Suppliers
- On-Site Sodium Hypochlorite Generator Manufacturers
- Top Refractory Metal Suppliers
- all supplier lists by product family
Specification detail with sources
Beiyu Titanium publishes this list and is not part of the comparison above. For readers who want the publisher’s own figures on the same basis they would ask of any supplier on this page, the material is specified to ASTM B381, and each order carries an EN 10204 type 3.1 certificate with heat and pour numbers by order scope.
Flanges are quoted from the drawing or the dimensional standard named on the order; forged ring stock covers OD 50 to 2000 mm, ID 10 to 900 mm and height 20 to 400 mm.
These are Beiyu published supply figures and inspection parameters, not limits taken from the standard; limit values belong to ASTM B381 and are confirmed against the exact edition named on the purchase order. Certification is stated as a production capability, and no stock position, delivery time or price is implied by any figure on this page.