Worked or forged bar
Suitable when section size and machining stock matter more than a finished surface. The RFQ should identify delivered condition, minimum clean-up allowance, required surface removal and any ordered UT.

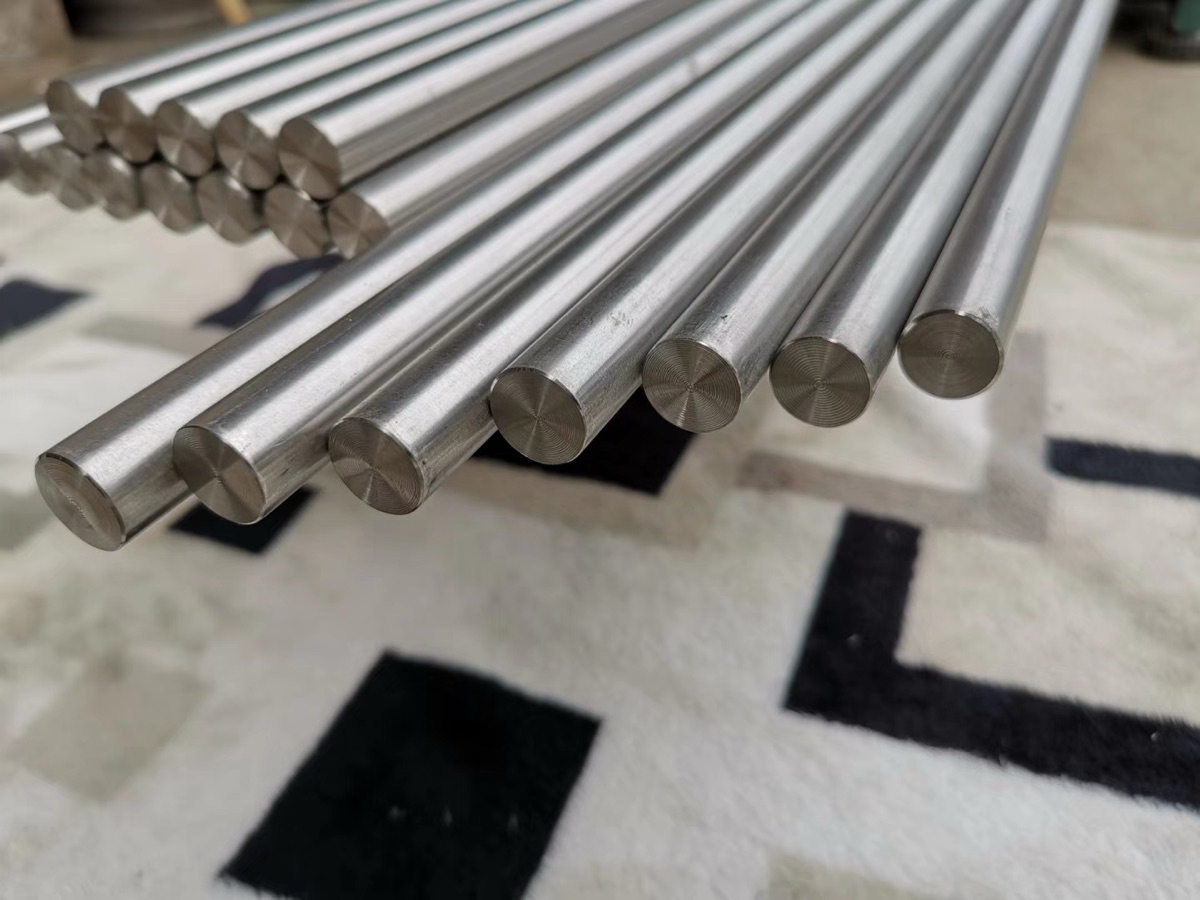
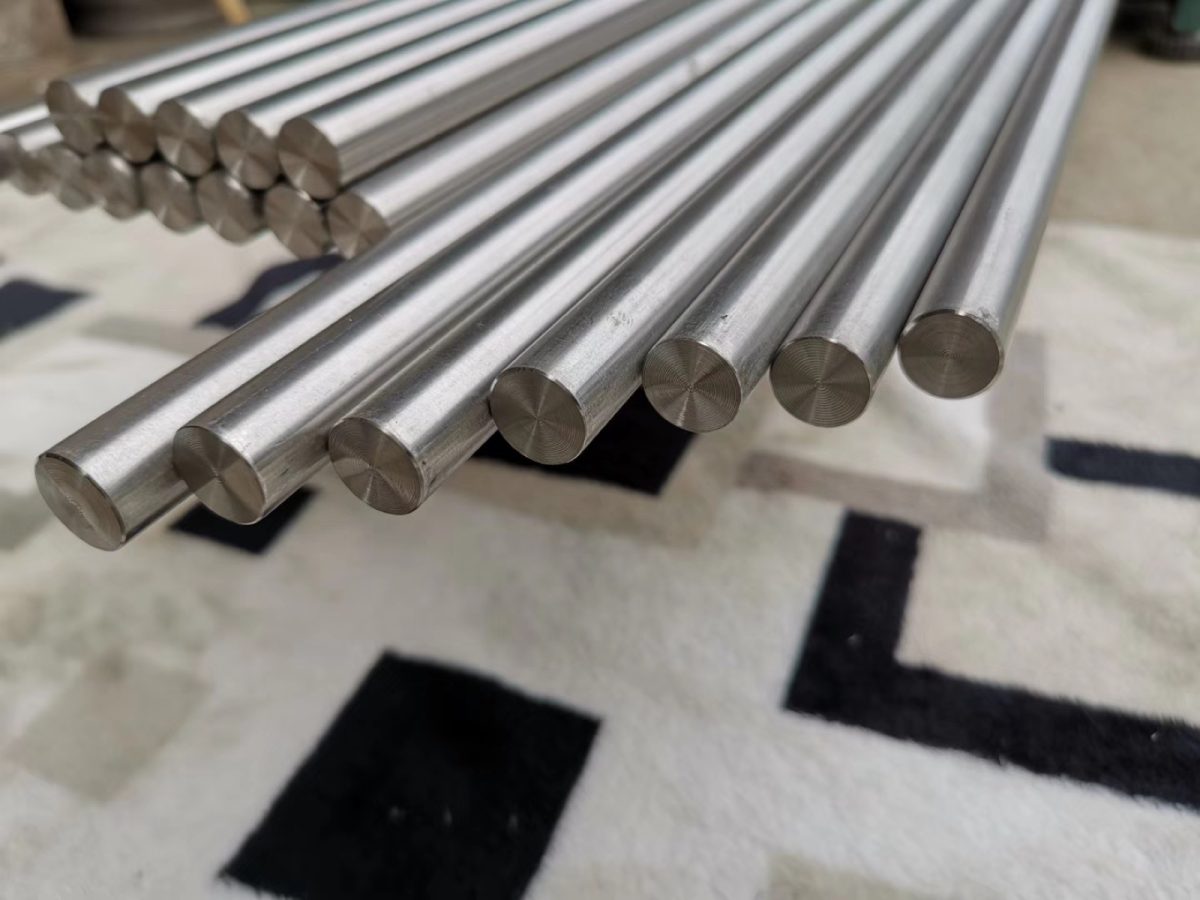
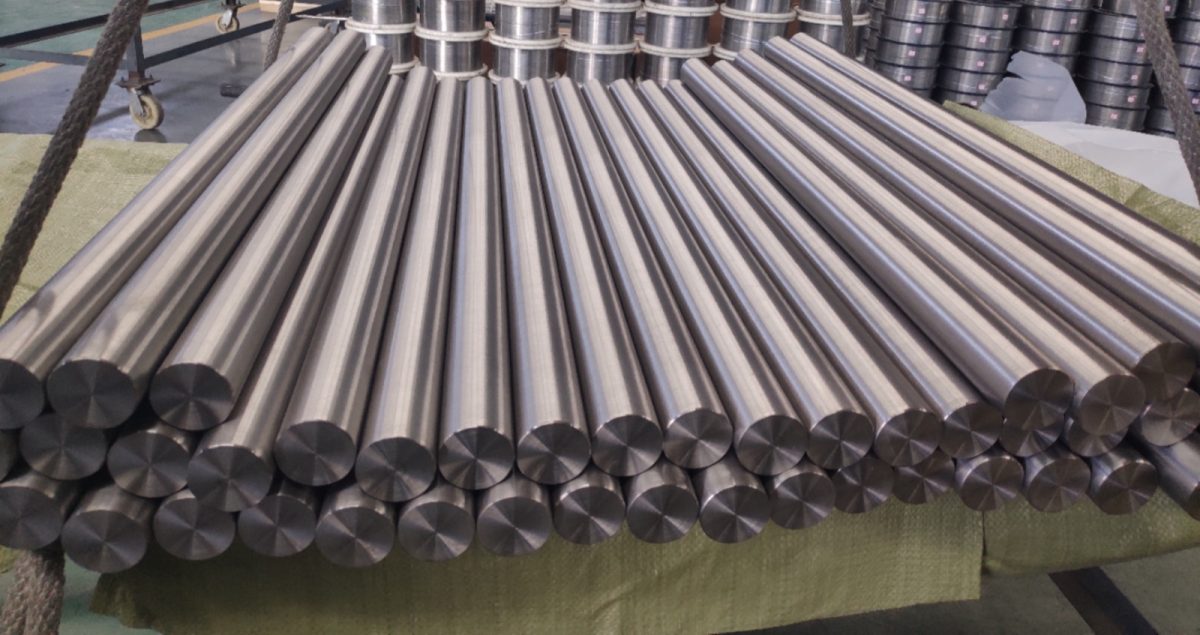
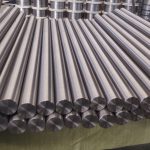
GRADE 5 TITANIUM BAR
Grade 5 Titanium Bar | Ti-6Al-4V (6Al4V) Round Bar
Need Grade 5 bar for a machined part? Send the required form, dimensions, condition and governing specification. Beiyu reviews round, square, flat and hexagonal Ti-6Al-4V bar against the purchase route named on the drawing or PO.
PURCHASE ROUTE
Grade 5, Ti-6Al-4V and 6Al-4V all identify UNS R56400. They do not tell us which product standard, condition, dimensional rules or certificate package the buyer expects. The drawing and purchase order do that. Sending those details with the RFQ avoids pricing one route against a different acceptance basis.
How the range should be read: The dimensions below describe what Beiyu can review across its titanium bar programs. They are not a live-stock list. The available combination still depends on the drawing, ordered standard, condition, quantity and inspection plan.
FORMS AND SIZE RANGE
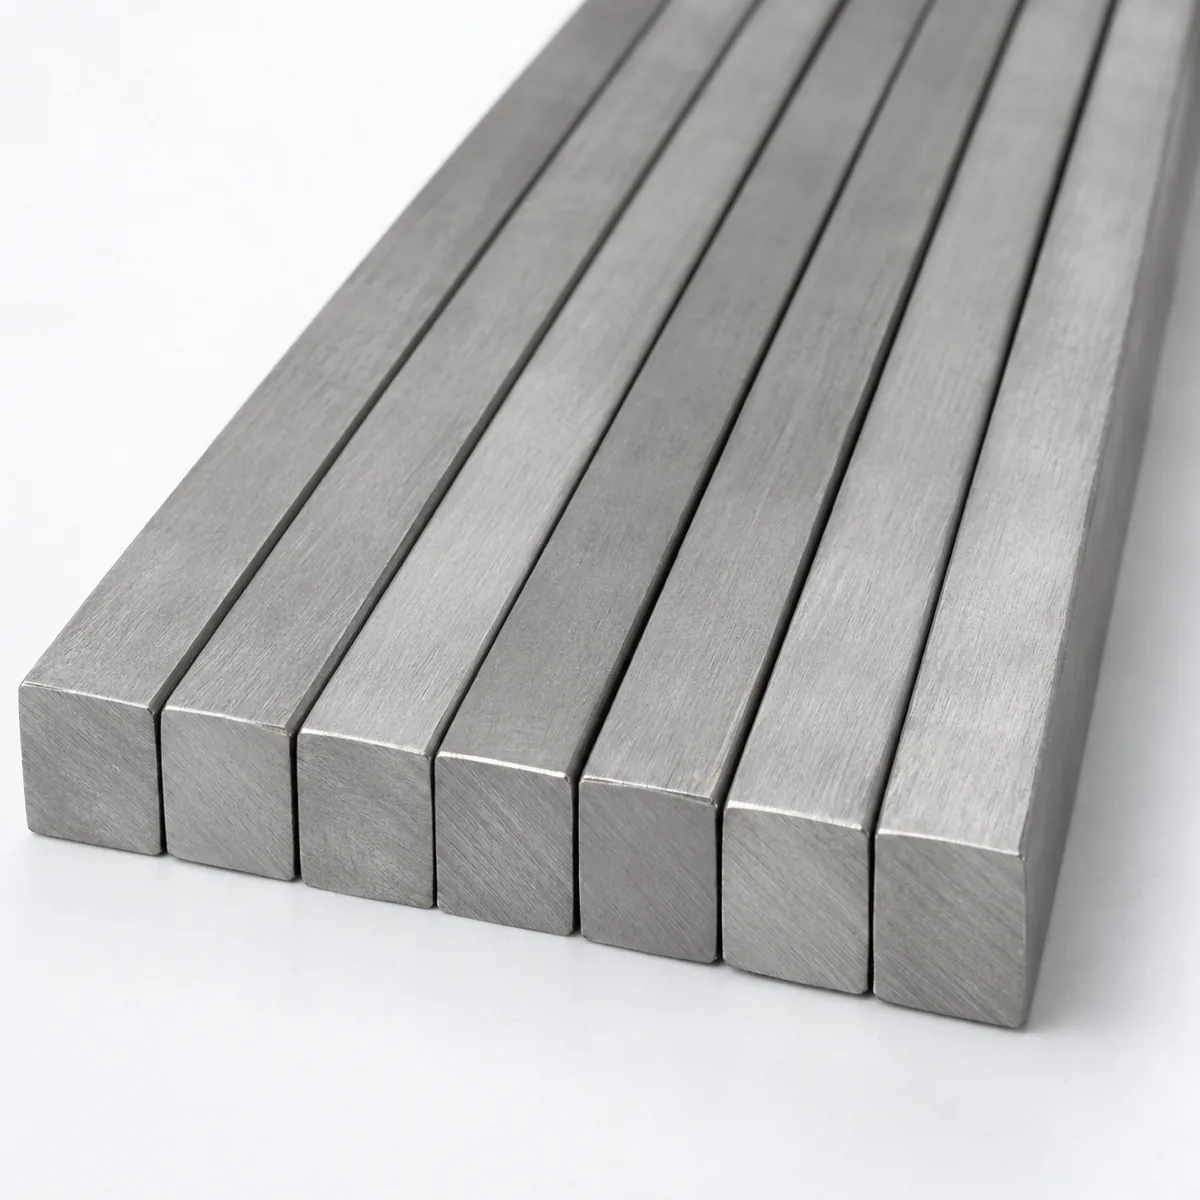
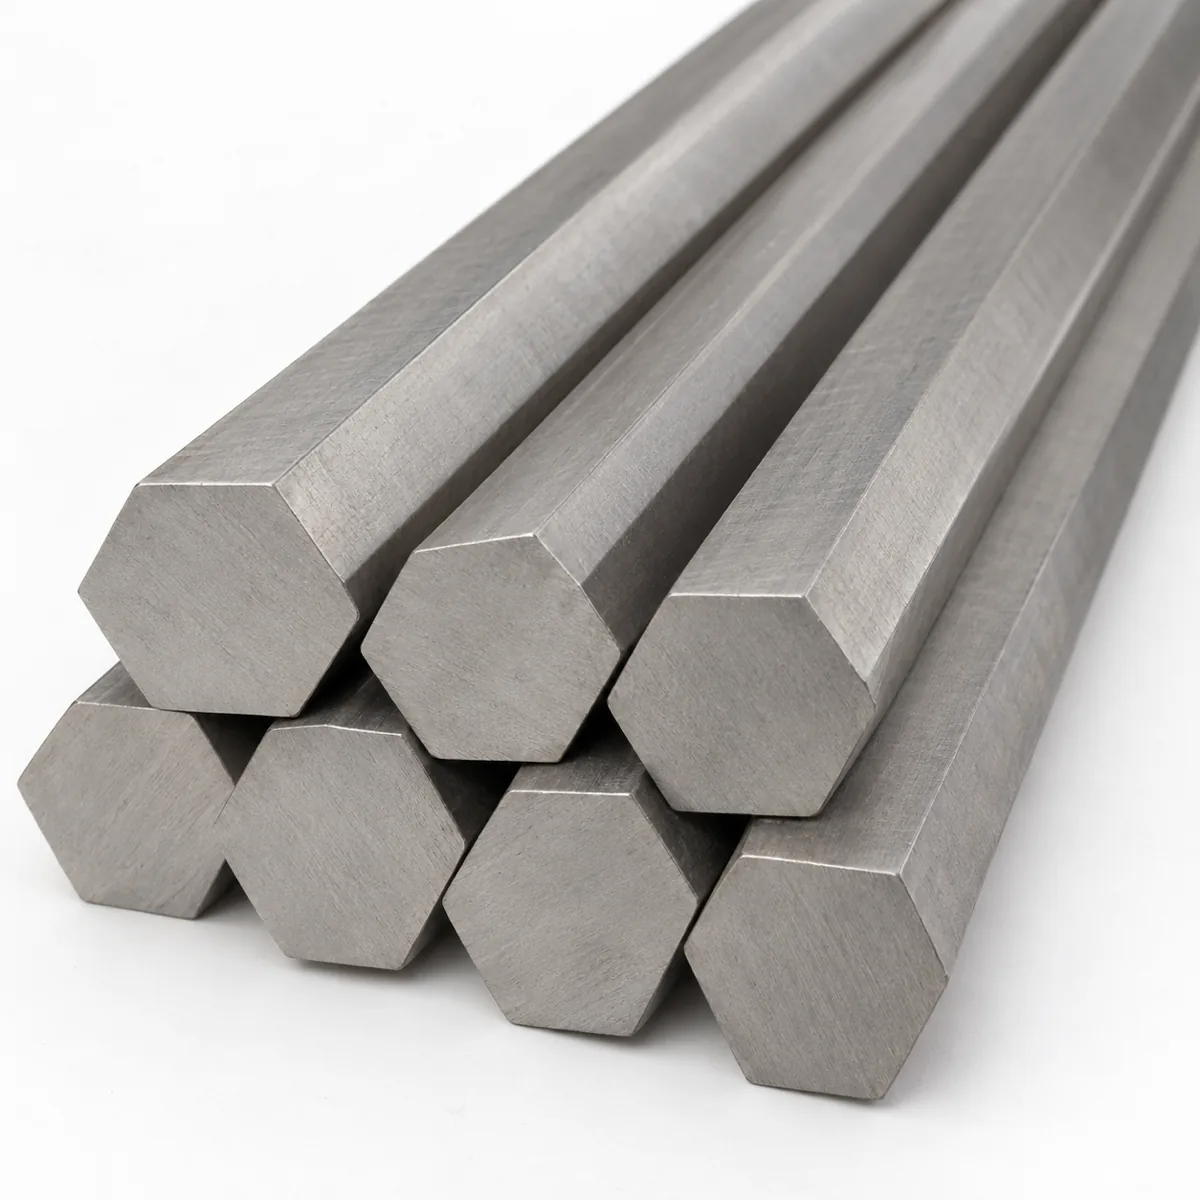
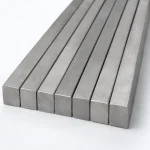
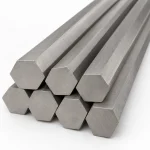
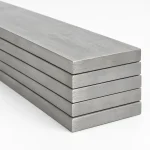
Supply envelope: round bar runs Ø1-500 mm, square bar 3×3 mm to 500×500 mm, flat bar 3×12.7 mm to 30×500 mm and hexagonal bar to 17 mm across flats; the centerless-ground program covers Ø3.175-25.4 mm.
Grade 5 enquiries are reviewed within Beiyu's overall titanium bar capability. A diameter may be technically possible but unavailable in the requested condition or certificate route, so size is checked together with finish, tolerance, quantity and inspection.
| Bar form | Overall capability envelope | RFQ controls |
|---|---|---|
| Round bar / rod | Ø1-500 mm Length ≤6000 mm |
Diameter, tolerance, straightness, surface route, cut length, machining allowance and delivered condition |
| Square bar | 3×3 mm to 500×500 mm Length ≤6000 mm |
Section, corner condition, allowance, dimensional tolerance and cut length |
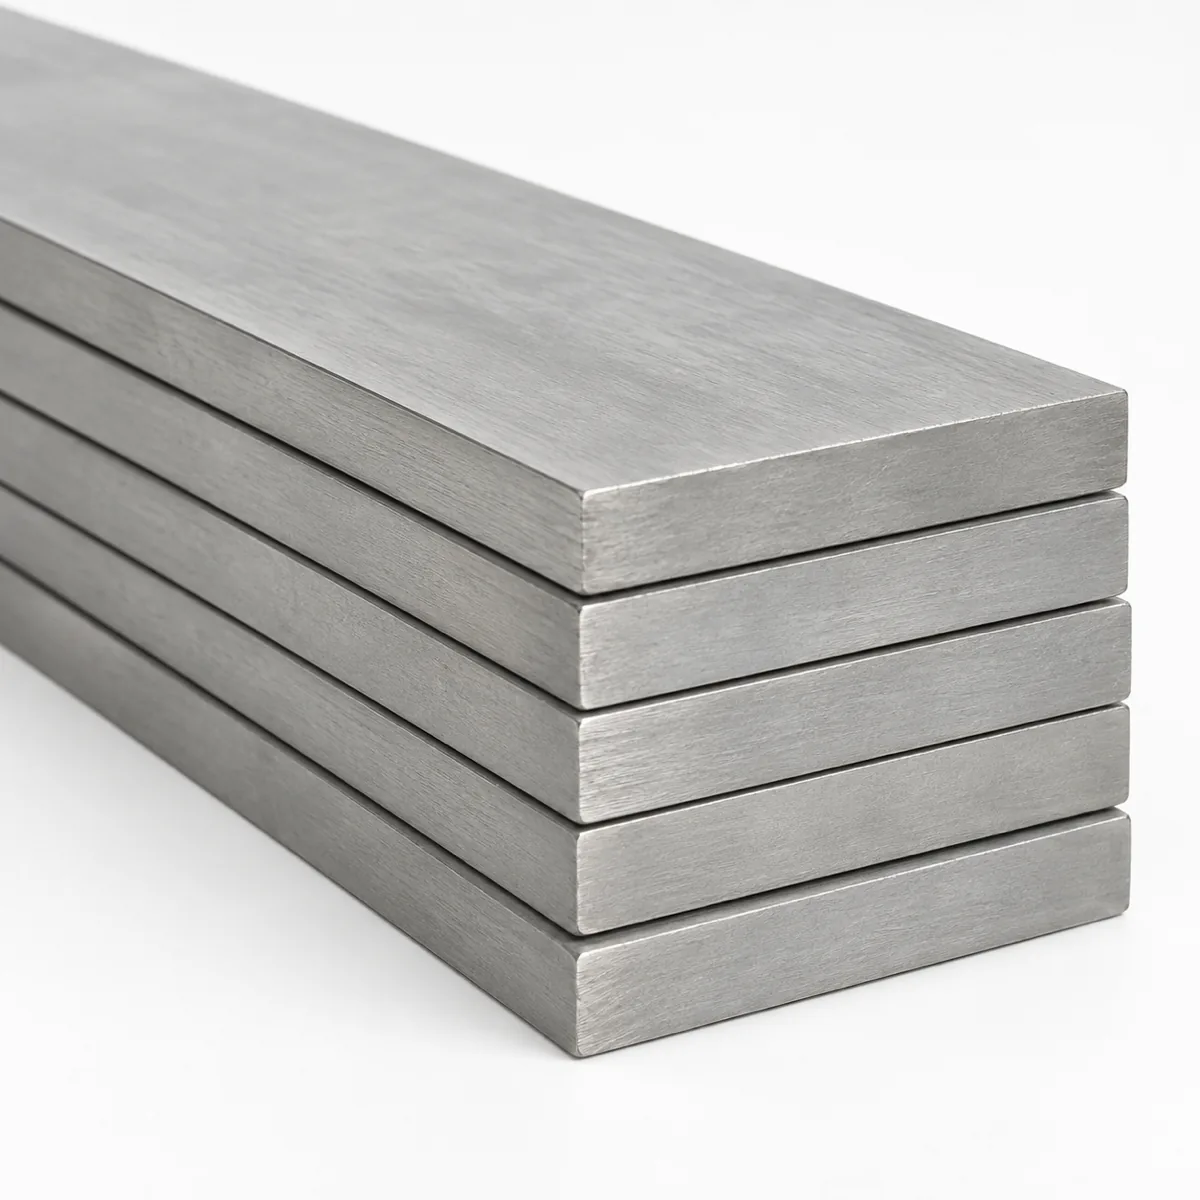
| Flat bar | 3×12.7 mm to 30×500 mm Length ≤6000 mm |
Thickness, width, allowance on each face, flatness and length tolerance |
| Hexagonal bar | Across flats ≤17 mm Length ≤6000 mm |
Across-flats dimension, corner condition, straightness, cut length and delivered condition |
A centerless-ground program covers Ø3.175-25.4 mm and includes a Grade 5 route. The quoted diameter tolerance and straightness apply only to that program. They should not be copied to every Grade 5 size shown above.
Read the titanium bar forms and tolerances guideGrade 5 bar is ordered in two different ways, and the inspection package is what separates them. The mill route is accepted against the product standard named on the order, whether that is ASTM B348 or an AMS bar specification. The documented centerless ground route carries the checks below on the whole lot, stated as fields that can be verified on receipt rather than as adjectives.
| Check | Coverage | What it settles |
|---|---|---|
| Ultrasonic flaw detection | 100 percent of the lot | Internal discontinuities against the acceptance class named on the order |
| Eddy current | 100 percent of the lot | Surface and near surface discontinuities |
| Optical surface inspection | 100 percent of the lot | Visible surface condition along the full length |
| Infrared laser diameter measurement | 100 percent of the lot | Diameter through the length, not a spot check at the ends |
| Straightness | 100 percent of the lot | Bow against the published value, measured over a stated gauge length |
Five checks at full coverage is a different statement from five checks performed on samples, which is why the coverage column exists. Where an order needs a tighter acceptance class or an additional examination, that belongs in the purchase order text and is reviewed before the enquiry is priced.
These values apply to the documented centerless ground route covering diameters 3.175 mm to 25.4 mm. They are a production capability reviewed against, not a stock statement, and the ordered combination is confirmed at quotation.
| Field | Published value | Tightened to |
|---|---|---|
| Diameter tolerance | ±0.0127 mm (±0.0005 in) | ±0.0076 mm on request |
| Straightness | 0.5 mm per metre | 0.3 mm per metre on diameters up to 25 mm, and to the drawing where the order requires tighter |
| Certificate | EN 10204 3.1 mill test certificate with heat number traceability | Reporting scope set by the order |
These tolerance and straightness controls belong to the quoted precision program. They are not carried across to the full Ø1 to 500 mm round bar envelope, and an order that needs them on a diameter outside the ground route is a different conversation, not a tighter line on the same one. State on the enquiry which route the drawing assumes, because the same nominal diameter is a different piece of work on each.
MATERIAL STANDARD
Industrial, aerospace, implant-chain and regional specifications can all call for Ti-6Al-4V bar. They are not interchangeable certificates for the same stock. Beiyu reviews the route named by the drawing or purchase specification and does not infer one standard from the alloy name alone.
| Purchase route | Use it when | RFQ must still state |
|---|---|---|
| ASTM B348 / ASME SB-348 | The industrial bar or billet purchase order cites this material route | Grade, revision, size, tolerance, condition, finish, inspection and certificate scope |
| AMS 4928 | The drawing or PO names the annealed Ti-6Al-4V bar, wire, forging or forging-stock route | Ordered revision, product form, condition, dimensions, test and document package, marking and traceability |
| AMS 4965 | The drawing or PO names the solution-treated-and-aged Ti-6Al-4V bar, forging or ring route | The governing specification, heat-treatment condition, acceptance properties and any post-treatment dimensional controls |
| AMS 4967 | The drawing or PO requires annealed Ti-6Al-4V material to satisfy AMS 4967 heat-treatability and post-heat-treatment response requirements; AMS 4928 is the annealed-as-delivered route without that AMS 4967 response requirement | Ordered revision, product form, delivered condition, heat-treatment responsibility, dimensions, tests and document package |
| AMS 6931 | The drawing or PO specifically names this annealed Ti-6Al-4V bar, forging or forging-stock route | Ordered revision, form, condition, dimensions, test scope and document package; do not substitute AMS 4928 by assumption |
| ASTM F1472 | The order names ASTM F1472 for wrought standard-interstitial Ti-6Al-4V / UNS R56400 used in a surgical-implant manufacturing chain | Ordered revision, product form and condition, melt and traceability requirements, inspection, quality-system scope and document package; material compliance alone does not certify a finished implant |
| ISO 5832-3 | The order separately names ISO 5832-3 for wrought Ti-6Al-4V used to manufacture surgical implants | Ordered edition, product form, condition, inspection, traceability, quality-system scope and document package; do not treat ISO 5832-3 and ASTM F1472 as automatic alternates |
| Werkstoff 3.7165 / DIN bar route | A European drawing identifies Ti-6Al-4V by its material number and names the regional bar standard, currently DIN 17862:2025-05 | The exact material designation, product standard, revision, dimensions, condition and EN 10204 certificate type |
| Finished drawing | The purchase is for cut blanks or machined parts, not only raw bar | Drawing revision, finished dimensions, datum scheme, tolerances, inspection plan and material traceability through cutting |
SAE records AMS-T-9047A as canceled in May 2006. If an older drawing cites it for aircraft-quality rolled or forged titanium bar or reforging stock, confirm the cited revision, the alloy callout and the customer-approved current acceptance basis. Cancellation does not establish an automatic superseding equivalence.
If the drawing only says Ti-6Al-4V, do not choose a standard from the alloy name. Use the ASTM, EN/DIN, UNS and Werkstoff cross-reference to identify the naming system, then confirm the governing product specification and revision on the PO. The AMS 4928 guide covers the annealed aerospace route, while the ASTM F1472 guide covers standard-interstitial Ti-6Al-4V for implant manufacturing.
STARTING CONDITION
Two bars with the same nominal diameter can behave very differently in production. Surface condition, clean-up allowance, straightness, heat treatment and cut strategy affect machining yield and the chance that the finished geometry will clean up.
Suitable when section size and machining stock matter more than a finished surface. The RFQ should identify delivered condition, minimum clean-up allowance, required surface removal and any ordered UT.
A practical route when the buyer wants the as-worked surface removed before finish machining. Keep the delivered stock diameter separate from the final drawing diameter.
Used when diameter consistency, finish and straightness are purchase controls. The allowable tolerance comes from the quoted diameter and production program, not one universal website value.
Cut length, end condition, burr control and piece identification need to be agreed before cutting. For machined parts, the drawing and inspection plan control final acceptance.
MACHINING ALLOWANCE
Show the allowance on each controlled face or diameter. A symmetric allowance is not always suitable for the finished part or sawing route.
Straightness needs a defined measurement span, length tolerance and end condition, plus a statement of whether it is checked on the supplied length or after cutting.
Identify whether the delivered surface is as-worked, peeled, turned or ground, plus any required surface removal before finish machining.
The drawing should identify which stock faces, centerlines or finished features control dimensional inspection after machining.
Historical quotation example, not a default tolerance
A Grade 5 flat-bar quotation used one-sided, plus-only stock allowances: 0.50 in +0.050/-0 × 0.75 in +0.125/-0 × 72 in +0.125/-0.
The figures belonged to that order, not to every Grade 5 flat bar. They show how a real tolerance line can change the starting stock and machining plan.
INSPECTION AND DOCUMENTS
"Certificate required" can mean very different things to different buyers. If receiving inspection needs heat traceability, EN 10204 3.1, dimensional reporting or NDT, those items need to appear in the quotation and purchase order.
Grade, standard and revision, heat or lot identity, chemistry and mechanical results for the ordered route.
MTC or EN 10204 3.1 inspection certificate when included in the quotation and purchase order.
Section, length, tolerance, straightness, surface and cut-end checks against the drawing or PO.
UT, PMI, surface examination, hardness or third-party inspection when required by the ordered specification or purchase order.
Bundle or piece marking, heat-number continuity and label format suited to the buyer's receiving and machining process.
Inspection hold points, document approval and export packing are agreed before production when buyer release is required.
SUPPLY PHOTOS
RFQ QUESTIONS
Yes. Grade 5, Ti-6Al-4V and 6Al-4V refer to UNS R56400. They do not by themselves define the governing standard, revision, condition, dimensions, inspection or certificate package.
Use the standard named by the drawing or purchase specification. ASTM B348 or ASME SB-348 is a common industrial route. AMS 4928 covers annealed aerospace material as delivered. AMS 4965 covers an STA route. AMS 4967 is also delivered annealed, but it is ordered when the material must satisfy that specification's heat-treatability and post-heat-treatment response requirements; AMS 4928 does not carry that AMS 4967 response requirement. AMS 6931 is another annealed AMS route and is used only when cited. SAE records AMS-T-9047A as canceled in May 2006; it should only be handled as a legacy drawing callout after the current acceptance basis is confirmed, with no automatic superseding equivalence assumed. ASTM F1472 and ISO 5832-3 are separate implant-chain material standards and must not be assumed to be automatic alternates. A regional drawing may instead name Werkstoff 3.7165 with its product-form standard. These routes are not automatically interchangeable.
No. Annealed and solution-treated-and-aged material are different ordered conditions. If an STA route is required, state the governing specification and acceptance properties so the heat treatment and test package can be reviewed separately.
Send grade, governing standard and revision, bar form, dimensions, tolerance, straightness, condition, surface, machining allowance, quantity, cut length, inspection, certificate and packing requirements. Attach the drawing when the bar becomes a finished machined part.
For a view of who else publishes this material and what each one states, see Grade 5 Titanium Bar Suppliers: Five Company Pages Compared.
Include the governing standard, bar form, dimensions, condition, tolerance, quantity and document scope. Beiyu will check the material route and identify any points that need clarification before quotation.
Grade 5 titanium bar in ASTM B348 carries minimums of 895 MPa tensile and 828 MPa yield with 10 percent elongation on the annealed route, the property floor most industrial Ti-6Al-4V machining is planned around. Those figures are acceptance minimums, not typical values, so a shop planning distortion sensitive machining should read the certificate numbers for the delivered heat rather than design to the specification floor alone.
Grade 5 bar from Beiyu Titanium serves four distinct demand families on the mill's published use list: machined component work, chemical and corrosion service parts, electrode feedstock for titanium powder production, and implant chain machining. Beiyu produces Grade 5 bar by both hot rolling and forging routes with polished or blasted surface preparation, and asks the buyer to name the demand family when enquiring because machining allowance and inspection expectations differ between the four families.