
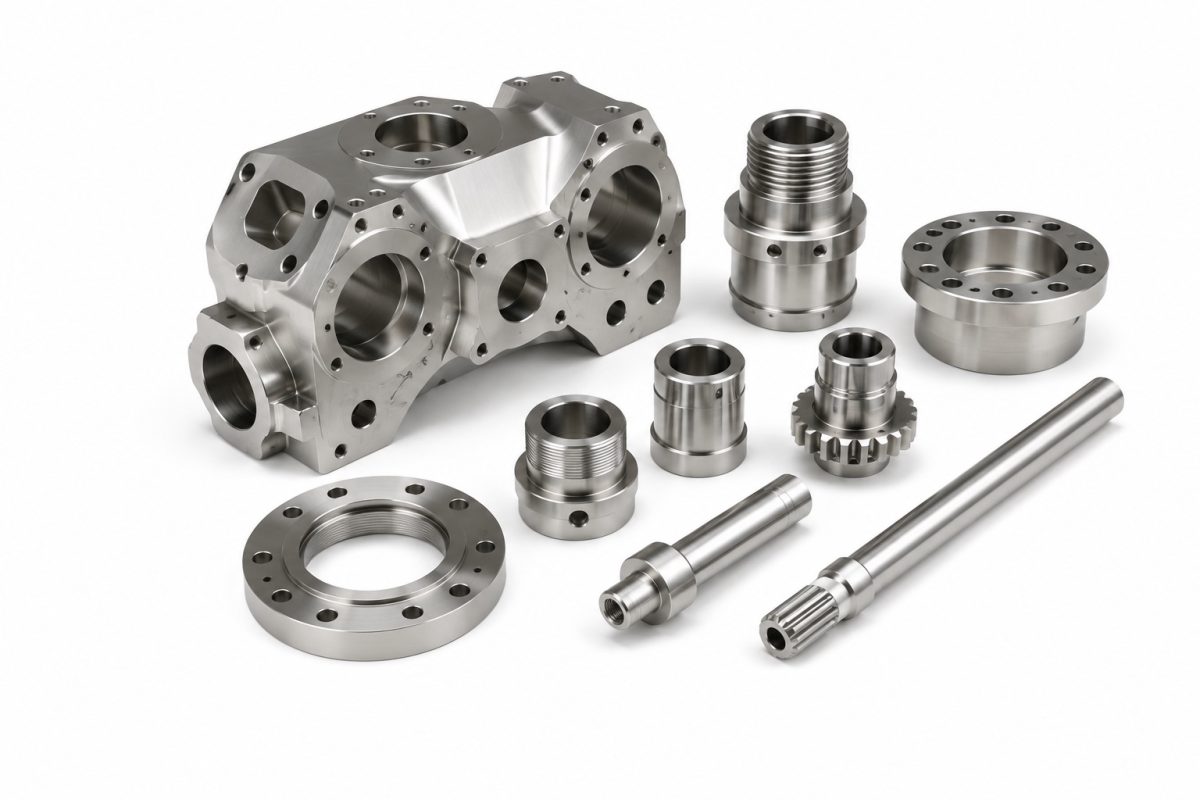
A titanium machined-parts supplier can only quote accurately from a controlled drawing package. Six company-owned pages show relevant machining routes, but their public tolerances, grades and process lists are screening information, not substitutes for drawing revision, critical features and inspection acceptance.
How the six machining pages were selected
We froze the query titanium machined parts supplier CNC manufacturer on 1 September 2026. Eligible results were company-owned pages that directly offer titanium CNC or drawing-based parts. Beiyu, directories, marketplaces, third-party lists and duplicate domains were excluded. Hebert’s current page concerns strategic-material recycling, and Future Titanium failed the direct-source gate. The six pages below were the remaining eligible set in snapshot order.
| Company page | Public route | Material or process statement | Published precision field | RFQ check |
|---|---|---|---|---|
| Sunrise Titanium | CNC parts and custom components from drawings or samples | Quote inputs include material, surface, quantity and target schedule | A consolidated tolerance envelope is not stated on the reviewed page | Issue a controlled drawing rather than relying on a sample description alone |
| FILTURE | CNC turning and milling from billet, bar or sheet | Pure titanium or Grade 5; as-machined and anodised routes | ±0.05 stated as standard, with tighter tolerance on request | Ask which drawing features, units and inspection method the published value covers |
| Fangsi Precision | Prototype and production machining with microchannel, liquid-cooling and semiconductor-part emphasis | TC4 is named on the reviewed page | A general tolerance table is not stated on the reviewed page | Confirm material certificate, feature-level tolerances, cleanliness and leak/flow tests where relevant |
| Nippon Titanium Metals | Titanium machining parts designed to a customer target | A consolidated material/process matrix is not stated on the reviewed page | A consolidated dimension or tolerance table is not stated on the reviewed page | Return drawing revision, material, operations, inspection and documentation on one offer |
| Jetvision | Turning, five-axis work, EDM, tapping and grinding are listed | One summary names Grades 1, 2, 7 and 12; another material area adds Grades 5, 23 and 9 | Up to ±0.01 and Ra 0.8-3.2 are published | Do not assume every grade/process/tolerance combination; bind each critical feature to the drawing and inspection plan |
| Hele Titanium | CNC milling and turning; milled, turned, threaded and valve-component routes | Grades 2 and 5; drawing-based production, inspection and export documents | A consolidated tolerance envelope is not stated on the reviewed page | Specify drawing revision, grade, certificate, feature controls and final documentation |
A tolerance shown on one supplier’s page belongs to that page. It does not define Beiyu’s offer, and it should not be copied onto every feature of a drawing. A valid quotation names the revision and records any exceptions before production.
Build a complete drawing package before price comparison
| Control | Buyer definition | Evidence to request |
|---|---|---|
| Material | Grade/UNS, starting product form and applicable product specification | MTC tied to the starting heat/lot and supplied parts |
| Geometry | Drawing number/revision, units, datum system, dimensions, GD&T and edge treatment | Ballooned drawing and dimensional inspection report |
| Critical-to-quality features | Critical dimensions, threads, sealing faces, bores and functional interfaces | Named gauge or measurement method, sampling and acceptance result |
| Surface | Ra location, coating or anodising specification, cleaning and cosmetic zones | Roughness result, process record and approved visual standard where needed |
| Special processes | Heat treatment, welding, passivation, coating or other controlled operation | Qualified procedure, subcontractor traceability and process certificate as applicable |
Separate the starting-material specification from the drawing. The material document establishes alloy and product-form acceptance. The drawing establishes the part geometry. Neither automatically establishes anodising colour, cleanliness, leak tightness or feature-level inspection.
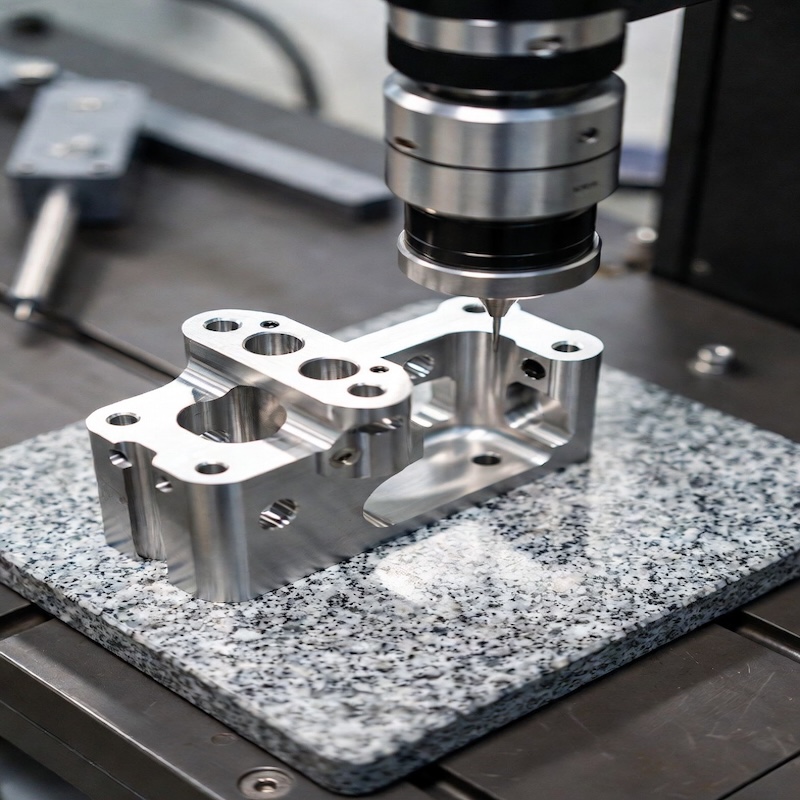
Map each critical feature to an inspection return
| Feature | Drawing input | Quotation return |
|---|---|---|
| Datum-based profile or position | Datums, modifier, tolerance zone and any free-state rule | CMM capability, setup approach and reporting format |
| Thread | Standard, size, class, depth, runout and gauge requirement | Gauge type, sampling level and treatment of plated/anodised features |
| Sealing face | Flatness, finish, allowed defects and protected handling zone | Measurement method and packing protection |
| Internal passage | Minimum section, burr limit, cleanliness and flow/leak criterion | Deburr method, cleanliness check and functional test record |
| Final lot | Quantity, first-article scope, sampling plan and nonconformance route | First-article and lot report package linked to revision and part number |
Where Beiyu fits
Beiyu is outside the six-company comparison. Its titanium precision-machined-parts route is based on the customer’s controlled drawing. Beiyu does not publish a universal dimensional, tolerance or Ra envelope for those parts. The quotation separates starting-material grade/UNS, product specification and certificate scope from drawing geometry, tolerances, surface treatment and inspection; EN 10204 3.1 scope is confirmed by order.
How to use this comparison
Send the same released drawing package to each eligible supplier and require a line-by-line exception list. Compare price only after material, revision, quantity, special processes, inspection and records match. A shorter quote that omits those fields is not yet a like-for-like offer.
Related Beiyu pages
- Titanium precision machined parts
- How to compare titanium suppliers
- How to compare titanium quotations
- How to vet a titanium supplier before ordering
Published by Beiyu Titanium. Beiyu is outside the six-company set. The sequence is a dated search snapshot after the stated exclusions, not a machining-quality, capacity, price or delivery ranking.
Related supplier lists and supply ranges
- Titanium Fasteners
- Grade 2 Titanium Flange Suppliers
- Grade 5 Titanium Fastener Suppliers
- Grade 5 Titanium Forged Block Suppliers
- Grade 7 Titanium Strip Suppliers
- On-Site Sodium Hypochlorite Generator Manufacturers
- all supplier lists by product family
Specification detail with sources
Beiyu Titanium publishes this list and is not part of the comparison above. For readers who want the publisher’s own figures on the same basis they would ask of any supplier on this page, the material is specified to ASTM B348, and each order carries an EN 10204 type 3.1 certificate with heat and pour numbers by order scope.
Round bar runs 1 to 500 mm diameter in lengths to 6000 mm, and the precision ground route covers 3.175 to 25.4 mm diameter at +/-0.0127 mm. This item is quoted from the drawing rather than from a fixed size table, so the ordered dimensions, tolerances and acceptance criteria come from the drawing and the purchase order.
These are Beiyu published supply figures, not limits taken from the standard; limit values belong to the standards named above and are confirmed against the exact edition on the purchase order. Certification is stated as a production capability, and no stock position, delivery time or price is implied by any figure on this page.