
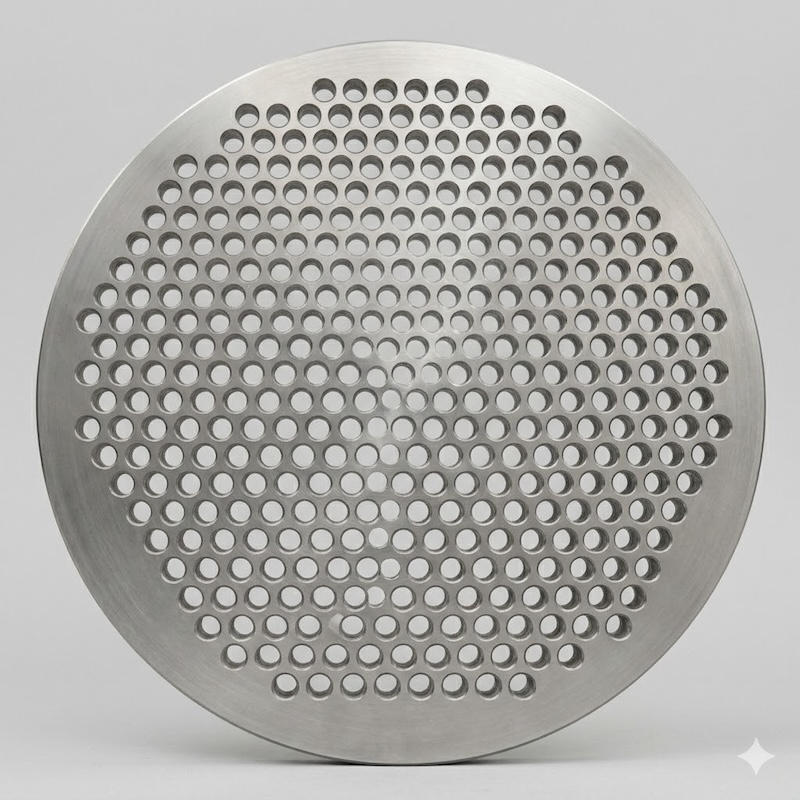
Method and comparison scope
We retained accessible company pages that expressly expose a titanium tube sheet/tube plate and a finished or drawing-machined supply route. Raw plate alone and a complete heat exchanger alone did not qualify. Starting-material standards, machining drawings and finished inspection are separate evidence layers.
| Company page | Role shown | Useful published fields | What the quotation must clarify |
|---|---|---|---|
| Sekonic Metals | Manufacturer / supplier | Unmachined and drawing-machined tube sheets, CNC drilling, stated diameter/thickness range, grades and starting-form references. | Actual starting form/MTR and dimensional report. Its visible chemistry/property tables contain inconsistencies and should not be copied. |
| Shanghai Metal Corporation | Supplier catalogue | Titanium tube-sheet enquiry route with material, size/application and machining context. | Drawing revision, solid/clad route, hole map, bore tolerance/finish, flatness/parallelism and certificate issuer. |
| BJMK | Titanium fabricator / supplier | Custom heat-exchanger tube-sheet offer, machining/raw-material categories and drawing-led enquiry. | Confirm a finished drilled tube sheet rather than only a plate blank or head; define machining, inspection and release scope. |
| Baoji Lihua Non-ferrous Metals | Manufacturer / supplier | Unmachined and drawing-machined tube sheets, CNC drilling, multiple grades, stated OD/thickness and test categories. | Reconfirm the page ranges, starting-form standard/MTR, drawing inspection plan and named NDE acceptance; stock and capability language is self-published. |
| Chalco Titanium | Manufacturer / supplier | Solid and explosion-welded clad routes, drawing-machined hole patterns and B265/B898 starting-material references. | B265/B898 do not replace the finished drawing. Require material route, code basis, machining record and dimensional acceptance separately. |
Separate starting material from finished machining
A tube sheet can begin as solid plate, forging or clad product, then become a drawing-controlled part after drilling, grooving, facing and inspection. A starting-material MTR does not prove hole position, bore finish, ligament, flatness or parallelism. Conversely, a dimensional report does not establish the material heat or bond route.
| Decision | Why it matters | Evidence to request |
|---|---|---|
| Solid or clad route | The load-bearing substrate, corrosion layer and bond acceptance differ. | Material stack, starting-form standard, bond route, clad thickness and relevant test plan. |
| Drawing and datums | Hole pattern, pass partition, gasket face and edge references must share controlled datums. | Approved drawing revision, coordinate file and inspection datum scheme. |
| Hole geometry | Diameter, position, ligament, groove and surface finish affect tube joining. | Hole map, tolerances, finish, sampling/100% scope and calibrated report. |
| Final condition | Machining, stress relief, cleaning and preservation can change flatness and surface state. | Process route, final flatness/parallelism, cleanliness and packing evidence. |
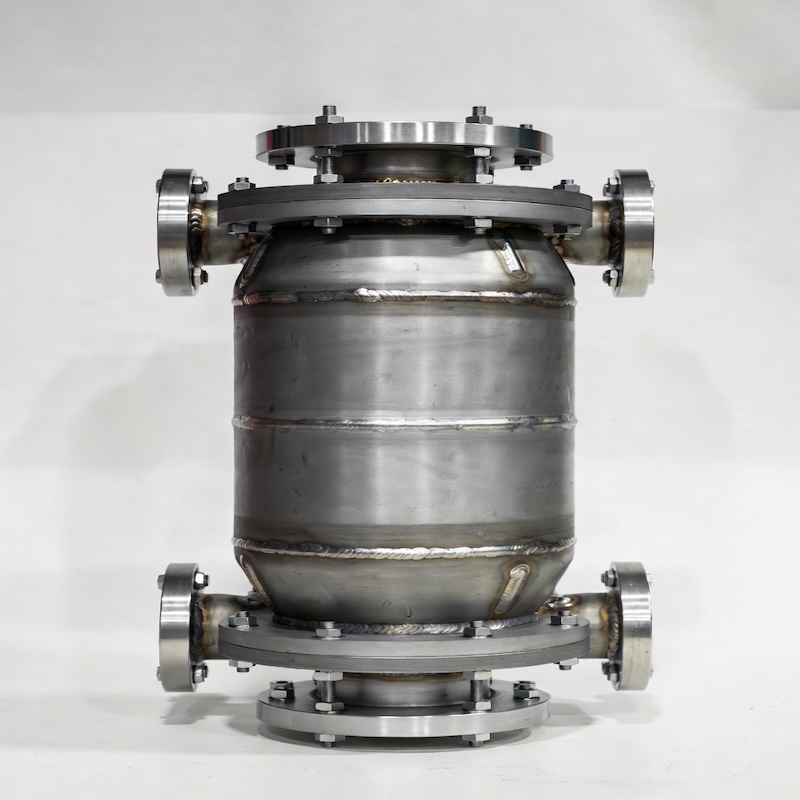
Send one controlled titanium tube-sheet RFQ
Issue the controlled drawing, material route and inspection plan together. Ask every candidate to mark whether it supplies the starting material, machining, clad bonding, NDE, dimensional inspection and final release itself or through named subcontractors.
| RFQ field | Minimum entry | Common ambiguity |
|---|---|---|
| Material route | Solid/clad construction, grade(s), starting-form standard/edition, condition and substitutions rule. | “Titanium tube sheet” without substrate or starting form. |
| Drawing | Revision, OD/thickness, datums, hole map, pass partitions, grooves, faces and edge features. | PDF for quote but no controlled coordinate or revision status. |
| Tolerances | Hole diameter/position/finish, ligament, flatness, parallelism, face runout and machining allowance. | General tolerance block used for critical holes. |
| Inspection | MTR, bond/NDE where applicable, dimensional method/sampling, calibrated report and release hold points. | “As per drawing” without identifying measured characteristics. |
| Delivery | Final cleaning, rust/iron contamination controls, face/edge protection, marking, packing and destination. | Delivered weight without handling or datum protection. |
Where Beiyu fits
Beiyu’s Grade 2 titanium tube-sheet page is the transactional destination for a drawing-controlled finished component. The titanium plate company comparison remains a raw flat-product screen.
How to use this comparison
Normalize starting material, solid/clad route, drawing revision, hole geometry and inspection before comparing price. The titanium clad-plate company comparison covers the bonded starting-material route, while the chemical-equipment fabricator comparison covers a larger assembly scope.
Related Beiyu pages
The four Beiyu links above keep finished tube sheets, raw plate, clad plate and complete equipment separate. Recheck each external page on the next review date before relying on a mutable range, stock or inspection claim.
Published by Beiyu Titanium. This page compares five company-owned titanium tube-sheet pages. It is a sourcing snapshot, not a quality ranking. Sequence follows the frozen discovery method; Beiyu is not part of the compared set.
Related supplier lists and supply ranges
- titanium sheet and plate supply range
- Grade 2 Titanium Sheet Suppliers
- Grade 4 Titanium Sheet Suppliers
- Grade 7 Titanium Sheet Suppliers
- Niobium Sheet Suppliers
- Ti-15-3-3-3 Titanium Sheet Suppliers
- Titanium Sheet Suppliers
- all supplier lists by product family
Specification detail with sources
Beiyu Titanium publishes this list and is not part of the comparison above. For readers who want the publisher’s own figures on the same basis they would ask of any supplier on this page, the material is specified to ASTM B265, and each order carries an EN 10204 type 3.1 certificate with heat and pour numbers by order scope.
Beiyu supplies sheet and thin plate 0.5 to 3 mm thick in widths to 1500 mm, and heavy plate 3 to 70 mm thick in widths to 2500 mm, both in lengths to 6000 mm, with surface condition stated on the order.
These are Beiyu published supply figures and inspection parameters, not limits taken from the standard; limit values belong to ASTM B265 and are confirmed against the exact edition named on the purchase order. Certification is stated as a production capability, and no stock position, delivery time or price is implied by any figure on this page.